
Anne Ferrell
Responds Quickly
Jamison Company Real Estate
(605) 800-7380
70 Total Sales
7 in Northwest Sioux Falls
$245K - $480K Price Range


Estimated Value: $202,000 - $222,239
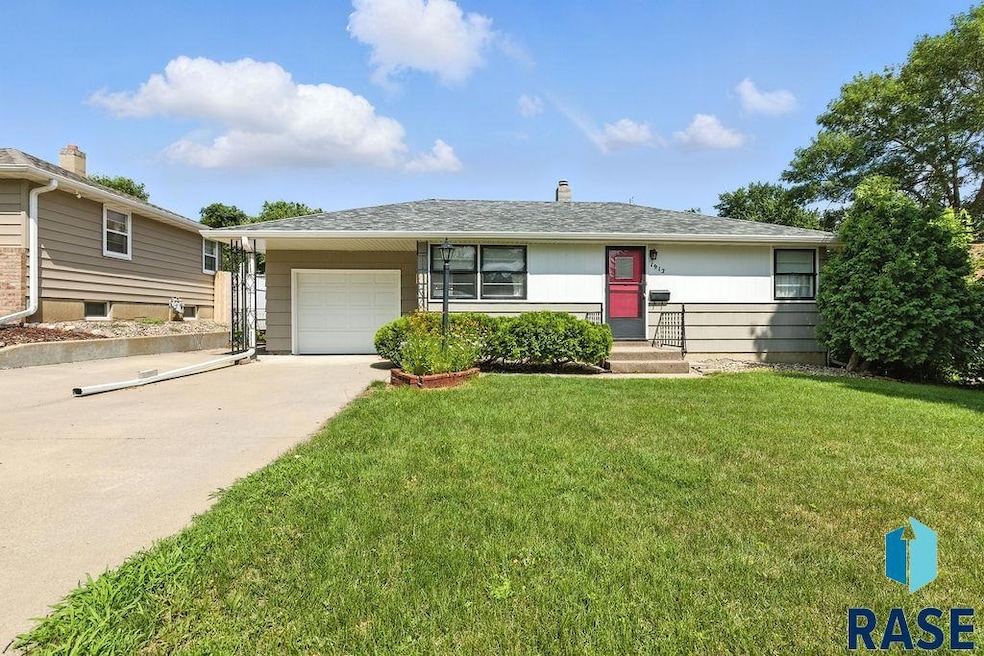
Discover the perfect blend of vintage charm and modern potential in this 1950s-built 2-bedroom home, nestled in the heart of a vibrant central neighborhood. This cozy residence offers a fantastic opportunity to personalize and create your dream living space, all while enjoying the benefits of a prime location with convenient access to everything the city has to offer. Roof is 5 years old, furnace & A/C were replaced in 2017, Water Heater new in 2016.
We collect this data history from publicly available records. To have your information removed, we recommend requesting removal directly through your county’s website.
Anne Ferrell
Jamison Company Real Estate
(605) 800-7380
70 Total Sales
7 in Northwest Sioux Falls
$245K - $480K Price Range
Alex Qualm
AMERI/STAR Real Estate, Inc.
(605) 702-6202
80 Total Sales
11 in Northwest Sioux Falls
$123K - $355K Price Range
Matt Misner
Coldwell Banker Empire Realty
(605) 667-4872
63 Total Sales
2 in Northwest Sioux Falls
$235K - $390K Price Range
Angela Peters
EXIT Realty Advantage
(605) 550-8467
148 Total Sales
3 in Northwest Sioux Falls
$181K - $375K Price Range
Shaina Goedtke
Keller Williams Realty Sioux Falls
(605) 640-6030
218 Total Sales
30 in Northwest Sioux Falls
$43K - $695K Price Range
Keisha Tran
Amy Stockberger Real Estate
(605) 854-8168
86 Total Sales
20 in Northwest Sioux Falls
$200K - $850K Price Range
We collect this data history from publicly available records. To have your information removed, we recommend requesting removal directly through your county’s website.
| Date | Buyer | Sale Price | Title Company |
|---|---|---|---|
| $205,000 | -- |
We collect this data history from publicly available records. To have your information removed, we recommend requesting removal directly through your county’s website.
| Date | Status | Borrower | Loan Amount |
|---|---|---|---|
| Open | $184,000 |
We collect this data history from publicly available records. To have your information removed, we recommend requesting removal directly through your county’s website.
| Date | Event | Price | List to Sale | Price per Sq Ft |
|---|---|---|---|---|
| 08/15/2025 08/15/25 | Sold | $205,000 | +7.9% | $174 / Sq Ft |
| 07/09/2025 07/09/25 | Pending | -- | -- | -- |
| 07/08/2025 07/08/25 | For Sale | $190,000 | -- | $161 / Sq Ft |
We collect this data history from publicly available records. To have your information removed, we recommend requesting removal directly through your county’s website.
| Year | Tax Paid | Tax Assessment Tax Assessment Total Assessment is a certain percentage of the fair market value that is determined by local assessors to be the total taxable value of land and additions on the property. | Land | Improvement |
|---|---|---|---|---|
| 2025 | $2,103 | $152,300 | $26,900 | $125,400 |
| 2024 | $2,103 | $160,400 | $26,900 | $133,500 |
| 2023 | $2,097 | $145,500 | $26,900 | $118,600 |
| 2022 | $2,094 | $137,300 | $26,900 | $110,400 |
| 2021 | $1,709 | $103,900 | $0 | $0 |
| 2020 | $1,709 | $106,500 | $0 | $0 |
| 2019 | $1,832 | $112,796 | $0 | $0 |
| 2018 | $1,677 | $109,579 | $0 | $0 |
| 2017 | $1,565 | $103,502 | $24,155 | $79,347 |
| 2016 | $1,565 | $96,392 | $24,155 | $72,237 |
| 2015 | $1,541 | $91,200 | $22,734 | $68,466 |
| 2014 | -- | $91,200 | $22,734 | $68,466 |
Seller's Agent in 2025
Brad Hanisch
AMERI/STAR Real Estate, Inc.
(605) 212-0440
28 in this area
221 Total Sales
Buyer's Agent in 2025
Brandon Martens
Better Homes and Gardens Real Estate Beyond
(605) 261-9673
70 in this area
269 Total Sales
Source: REALTOR® Association of the Sioux Empire
MLS Number: 22505258
APN: 34940
Disclaimer: Certain information contained herein is derived from information provided by parties other than Homes.com. All information provided is deemed reliable, but is not guaranteed to be accurate and should be independently verified.
The data relating to real estate for sale on this web site comes in part from the Internet Data Exchange Program of the REALTOR® Association of the Sioux Empire, Inc., Multiple Listing Service. Real estate listings held by brokerage firms other than Ten-X are marked with the Internet Data Exchange™ logo or the Internet Data Exchange thumbnail logo (a little black house) and detailed information about them includes the name of the listing brokers.
Information is deemed reliable but not guaranteed.
Copyright 2026 REALTOR® Association of the Sioux Empire, Inc., Inc. Multiple Listing Service. All rights reserved.
Ask me questions while you tour the home.