NOT LISTED FOR SALE

Estimated Value: $425,000

3 Beds
3 Baths
2,684 Sq Ft
$158/Sq Ft Est. Value

Sale Details

Date Sold: October 23, 2025

5 Days on Market

Highlights

  • Lake Front
  • Boating
  • Deck
  • Beach Access
  • Community Lake
  • Vaulted Ceiling

About This Home

As of October 2025

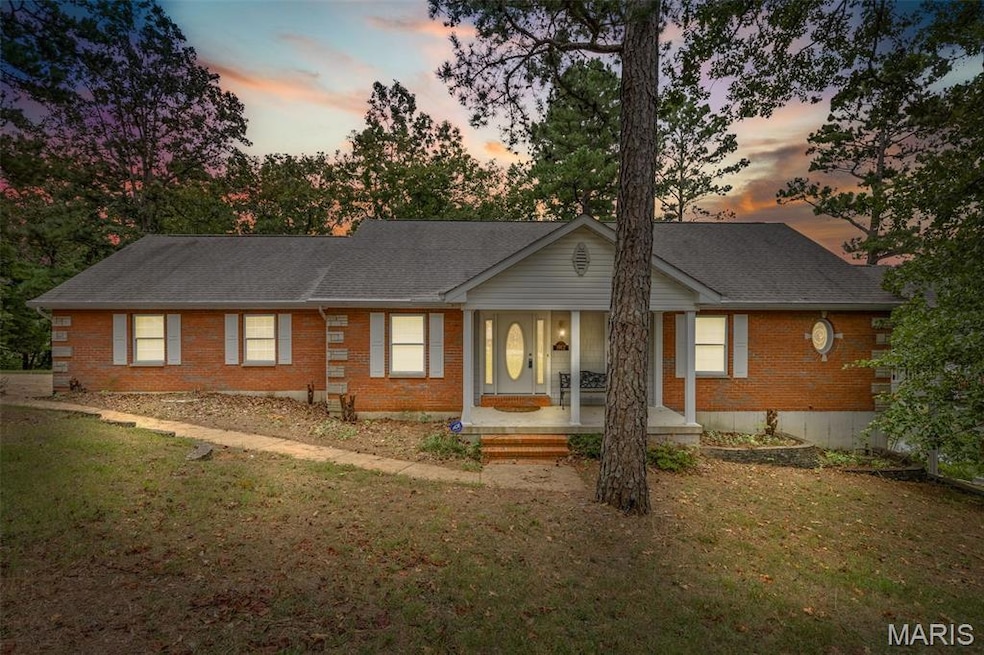
Lakefront living in Terre Du Lac! This brick and stone accented ranch sits on beautiful Lac Shayne and is built for comfort, entertaining, and year-round enjoyment. The backyard features terraced retaining walls with natural foliage for privacy, leading down to your own concrete boat dock. Multiple outdoor spaces include a covered deck, covered patio, and an open deck overlooking the water.

Inside, you’ll find hardwood floors, vaulted ceilings, a gas fireplace, and a bright kitchen with plenty of storage. The primary suite offers a walk-in closet and a spa-like bath with separate tub and shower. A main-level laundry room with sink adds convenience.

The fully finished walkout basement provides even more living space with a family room, bedroom, and full bath—perfect for guests or extended stays. The oversized 2-car garage includes built-in cabinetry for storage and projects.

Enjoy all that Terre Du Lac has to offer: 16 lakes, golf, tennis, beaches, and more—all just an hour south of St. Louis. This is lake life at its best!

Last Agent to Sell the Property

Vicky Crocker

Vicky Crocker Realty License #2013007554 Listed on: 09/03/2025

Last Buyer's Agent

Tracey Wibbenmeyer

RE/MAX Best Choice License #2005031872

RE/MAX Best Choice
Create a Home Valuation Report for This Property
The Home Valuation Report is an in-depth analysis detailing your home's value as well as a comparison with similar homes in the area

Home Details

Home Type

  • Single Family

Est. Annual Taxes

  • $1,382

Year Built

  • Built in 2002

Lot Details

  • 18,295 Sq Ft Lot
  • Lake Front
  • Terraced Lot

HOA Fees

  • $67 Monthly HOA Fees

Parking

  • 2 Car Attached Garage

Home Design

  • Ranch Style House
  • Brick or Stone Veneer
  • Architectural Shingle Roof
  • Vinyl Siding
  • Concrete Perimeter Foundation

Interior Spaces

  • Vaulted Ceiling
  • Ceiling Fan
  • Gas Fireplace
  • Entrance Foyer
  • Family Room
  • Living Room with Fireplace
  • Storage Room

Kitchen

  • Electric Range
  • Microwave
  • Dishwasher
  • Stainless Steel Appliances
  • Disposal

Flooring

  • Wood
  • Carpet
  • Concrete
  • Ceramic Tile

Bedrooms and Bathrooms

  • 3 Bedrooms
  • Walk-In Closet

Laundry

  • Laundry Room
  • Laundry on main level
  • Sink Near Laundry

Finished Basement

  • Walk-Out Basement
  • Basement Fills Entire Space Under The House
  • Interior Basement Entry
  • Basement Ceilings are 8+ Feet High
  • Finished Basement Bathroom
  • Basement Window Egress

Home Security

  • Home Security System
  • Fire and Smoke Detector

Outdoor Features

  • Beach Access
  • Deck
  • Enclosed Patio or Porch
  • Terrace

Schools

  • Potosi Elem. Elementary School
  • John A. Evans Middle School
  • Potosi High School

Utilities

  • Forced Air Heating and Cooling System
  • Heating System Uses Natural Gas
  • Underground Utilities
  • Single-Phase Power
  • 220 Volts
  • Natural Gas Connected
  • Water Heater
  • Cable TV Available

Listing and Financial Details

  • Assessor Parcel Number 20-7.0-025-001-005-017.00000

Community Details

Overview

  • Association fees include ground maintenance, maintenance parking/roads, common area maintenance, management
  • Terre Du Lac Association
  • Community Lake

Recreation

  • Boating

Additional Features

  • Common Area
  • Building Security System

Home Details

Home Type

Single Family

Est. Annual Taxes

$1,382

Year Built

Built in 2002

Lot Details

0.42 Acres

HOA Fees

$67 per month

Parking

2

Listing Details

  • Property Type: Residential
  • Year Built: 2002
  • Directions: From US-67 North, take the Bonne Terre exit. Go 0.6 miles and continue onto RT-47. After 3.7 miles, turn left onto House Rd. Continue 2.6 miles, then turn right onto Stoney Point Rd. After 600 ft, turn left onto Rue Lamande. Continue 0.4 miles, then turn right onto Shayne Dr. Drive about 600 ft — your destination, 1912 Shayne Dr, Bonne Terre, MO 63628, will be on the right. From RT-8 in Park Hills, drive 40 ft and turn right onto Germania Rd. Continue 3.2 miles, then turn left onto Rue Lamande. After 0.4 miles, turn right onto Shayne Dr. Drive about 600 ft — your destination, 1912 Shayne Dr, Bonne Terre, MO 63628, will be on the right.
  • Property Sub-Type: Single Family Residence
  • ResoLaundryFeatures: Laundry Room, Main Level, Sink
  • ResoLotFeatures: Terraced, Waterfront
  • Lot Size Acres: 0.42
  • Road Surface Type: Asphalt
  • Water Body Name: Lac Shayne
  • ResoSecurityFeatures: Fire Alarm, Security System
  • Reso Association Amenities: Association Management, Beach Access, Boating, Common Ground, Lake
  • Co List Office Phone: 573-327-8300
  • MLS Status: Closed
  • Subdivision Name: Terre Du Lac
  • Above Grade Finished Sq Ft: 1664
  • Architectural Style: Ranch
  • Carport Y N: No
  • Reso Fireplace Features: Gas, Living Room
  • Unit Levels: One
  • New Construction: No
  • Property Attached Yn: No
  • Financial Info Electric: Single Phase, 220 Volts
  • MIS_RoomFlooring: Wood
  • MIS_AboveGradeFinishedAreaSrchSqFt: 1664.00
  • MIS_RoomFlooring: Wood
  • MIS_RoomFlooring: Carpeting
  • MIS_RoomFlooring: Carpeting
  • MIS_RoomFlooring: Carpeting
  • PreviousStatus: Pending
  • MIS_SellerConsiderConcessionYN: 1
  • MIS_RoomFlooring: Ceramic Tile
  • MIS_RoomFlooring: Ceramic Tile
  • MIS_RoomFlooring: Ceramic Tile
  • MIS_RoomFlooring: Concrete
  • MIS_PoolYN: 0
  • MIS_BelowGradeFinishedAreaSrchSqFt: 1020.00
  • MIS_RoomFlooring: Carpeting
  • MIS_RoomFlooring: Ceramic Tile
  • MIS_AuctionYN: 0
  • Special Features: None
  • Property Sub Type: Detached

Interior Features

  • Basement: 8 ft + Pour, Bathroom, Egress Window, Finished, Full, Interior Entry, Walk-Out Access
  • Interior Amenities: Ceiling Fan(s), Entrance Foyer, See Remarks, Storage, Walk-In Closet(s)
  • Appliances: Stainless Steel Appliance(s), Dishwasher, Disposal, Microwave, Electric Range, Refrigerator, Water Heater
  • Basement YN: Yes
  • Full Bathrooms: 3
  • Total Bedrooms: 3
  • Below Grade Sq Ft: 1020
  • Fireplaces: 1
  • Fireplace: Yes
  • Flooring: Carpet, Ceramic Tile, Wood
  • MIS_LowerLevelBathroomsFull: 1
  • MIS_LowerLevelBathroomsHalf: 0
  • MIS_LowerLevelBedrooms: 1
  • MIS_MainLevelBathroomsFull: 2
  • MIS_MainLevelBathroomsHalf: 0
  • MIS_UpperLevelBathroomsFull: 0
  • MIS_UpperLevelBathroomsHalf: 0
  • MIS_UpperLevelBedrooms: 0

Exterior Features

  • Fencing: None
  • Roof: Architectural Shingle
  • Pool Private: No
  • Waterfront Features: Lake Front, Waterfront
  • Waterfront: Yes
  • Disclosures: Lead Paint, Other, See Seller's Disclosure, Terre Du Lac
  • Home Warranty: No
  • Construction Type: Brick, Stone Veneer, Vinyl Siding
  • Foundation Details: Concrete Perimeter
  • Patio And Porch Features: Composite, Covered, Deck, Enclosed, Front Porch, Patio, Rear Porch, Screened, Terrace

Garage/Parking

  • Garage Spaces: 2
  • Attached Garage: Yes
  • Attached Garage: Yes
  • Total Parking Spaces: 2

Utilities

  • Sewer: Public Sewer
  • Cooling: Central Air
  • Heating: Forced Air, Natural Gas
  • Green Building Features: Basement, Bathrooms, Patio, Security System
  • Utilities: Cable Connected, Electricity Connected, Natural Gas Connected, Phone Connected, Sewer Connected, Underground Utilities, Water Connected
  • Water Source: Community

Condo/Co-op/Association

  • Association Fee: 800
  • Association Fee Frequency: Annually
  • Association: Yes

Association/Amenities

  • General Property Information:Association Name: Terre Du Lac

Fee Information

  • Association Fee Includes: Maintenance Grounds, Maintenance Parking/Roads, Common Area Maintenance, Management

Schools

  • Elementary School: Potosi Elem.
  • Junior High Dist: Potosi R-III
  • High School: Potosi High
  • Middle Or Junior School: John A. Evans Middle

Lot Info

  • Lot Dimensions: .42 acres
  • Lot Size Sq Ft: 18295.2
  • Parcel Number: 20-7.0-025-001-005-017.00000

Tax Info

  • Tax Year: 2024
  • Tax Annual Amount: 1381.67

Property History

We collect this data history from publicly available records. To have your information removed, we recommend requesting removal directly through your county’s website.

Date Event Price List to Sale Price per Sq Ft
10/23/2025 10/23/25 Sold -- -- --
09/08/2025 09/08/25 Pending -- -- --
09/03/2025 09/03/25 For Sale $425,000 -- $158 / Sq Ft
Source: MARIS MLS

Agents Affiliated with this Home

  • Section Image
See All Agents

Map

Source: MARIS MLS

MLS Number: MIS25058673

MARIS MLS
Your Personal Tour Guide

Ask me questions while you tour the home.