
Tasheka Harris
Keller Williams Realty Augusta
(762) 775-2228
8 Total Sales
1 in Aiken
$179,000 Price

Estimated Value: $376,544

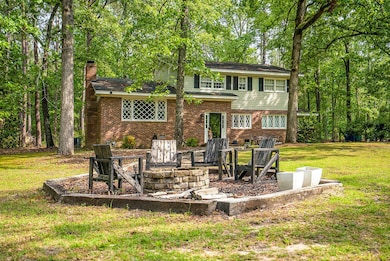
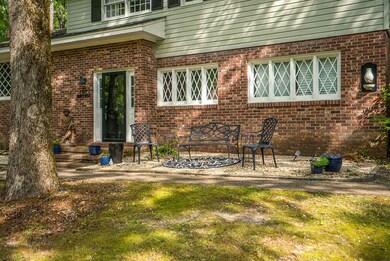
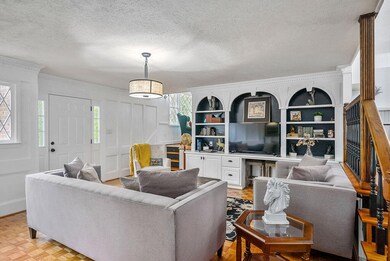
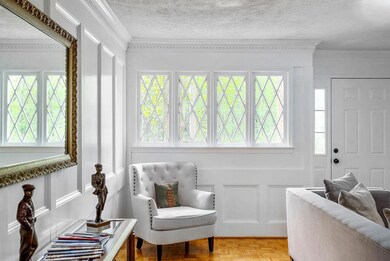
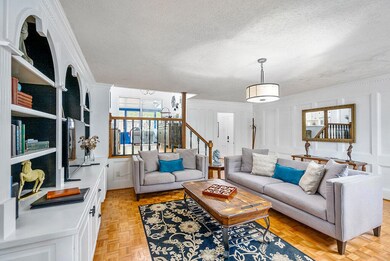
Don't miss this happy, multi-level home with great interior style and ambiance! Located directly across from Hitchcock Woods and with a deep wooded buffer behind, this property encompasses nearly an acre with the home on a knoll above Dibble Road, one of the prettiest drives in Aiken. This home has an abundance of living space for everyday living and entertaining, including a formal living room with fireplace that opens to the dining room; a large den/family room with access to a lovely powder room + an expansive enclosed porch with new mini split, that opens to the outdoor grill / patio space. The kitchen with snack bar seating is the 'hub' of the home, central to the dining room, family room and porch living spaces. You will love the hardwood floors, diamond-paned windows and the well-crafted crown molding and trim found throughout! Upstairs are 4 bedrooms, 3 of which share a charming bath with double vanity. An ensuite bedroom and bath can serve as the primary or a private guest suite. 1913 Dibble SW has many lifestyle amenities within minutes - several entrances to Hitchcock Woods for early morning dog walks or weekend hikes; Kalmia Park that features tennis/pickleball courts, playground and walking track; Westcliff Pool (by membership) for summer fun & fitness; Aiken Golf Club & downtown Aiken's restaurants, schools & shops! Home offers covered carport parking + a firepit - a perfect place for star-gazing. Property can be purchased with most furniture / furnishings can be purchased on a separate Bill of Sale for an easy-does-it, turnkey home for those looking for a seasonal / investment property. Delightful property for the Aiken lifestyle!
Last Agent to Sell the Property
Meybohm Real Estate - Aiken Listed on: 06/17/2025
We collect this data history from publicly available records. To have your information removed, we recommend requesting removal directly through your county’s website.
Tasheka Harris
Keller Williams Realty Augusta
(762) 775-2228
8 Total Sales
1 in Aiken
$179,000 Price
Colleen Cather
Realty One Group Reside
(301) 281-6967
61 Total Sales
3 in Aiken
$308K - $365K Price Range
Jordan Hook Team
Front Gate Properties
(803) 335-0390
12 Total Sales
9 in Aiken
$210K - $2.3M Price Range
Makayla McCowen
Keller Williams Realty Augusta Partners
(762) 214-4182
101 Total Sales
1 in Aiken
$389,836 Price
Sonia Salazar
Re/max True Advantage
(910) 500-5631
211 Total Sales
5 in Aiken
$250K - $292K Price Range
Melissa Sprouse Browne
South Carolina Realty
(803) 598-1076
140 Total Sales
2 in Aiken
$179K - $200K Price Range
We collect this data history from publicly available records. To have your information removed, we recommend requesting removal directly through your county’s website.
| Date | Buyer | Sale Price | Title Company |
|---|---|---|---|
| $340,000 | None Listed On Document | ||
| Alberto Jessica | $215,000 | None Available | |
| Tegart Mark A | $195,000 | None Available |
We collect this data history from publicly available records. To have your information removed, we recommend requesting removal directly through your county’s website.
| Date | Status | Borrower | Loan Amount |
|---|---|---|---|
| Previous Owner | $162,902 | ||
| Previous Owner | Alberto Elier | $181,300 | |
| Closed | Alberto Jessica | $172,000 | |
| Previous Owner | Tegart Mark A | $190,000 |
We collect this data history from publicly available records. To have your information removed, we recommend requesting removal directly through your county’s website.
| Date | Event | Price | List to Sale | Price per Sq Ft | Prior Sale |
|---|---|---|---|---|---|
| 09/19/2025 09/19/25 | Sold | $340,000 | -2.6% | $149 / Sq Ft | |
| 08/17/2025 08/17/25 | Pending | -- | -- | -- | |
| 07/17/2025 07/17/25 | Price Changed | $349,000 | -11.6% | $153 / Sq Ft | |
| 06/26/2025 06/26/25 | Price Changed | $395,000 | -3.4% | $173 / Sq Ft | |
| 06/17/2025 06/17/25 | For Sale | $409,000 | +90.2% | $179 / Sq Ft | |
| 09/16/2020 09/16/20 | Sold | $215,000 | -6.5% | $96 / Sq Ft | View Prior Sale |
| 08/17/2020 08/17/20 | Pending | -- | -- | -- | |
| 05/04/2020 05/04/20 | For Sale | $230,000 | +17.9% | $102 / Sq Ft | |
| 08/29/2019 08/29/19 | Sold | $195,000 | -4.8% | $87 / Sq Ft | View Prior Sale |
| 07/30/2019 07/30/19 | Pending | -- | -- | -- | |
| 03/18/2019 03/18/19 | For Sale | $204,900 | -- | $91 / Sq Ft |
We collect this data history from publicly available records. To have your information removed, we recommend requesting removal directly through your county’s website.
| Year | Tax Paid | Tax Assessment Tax Assessment Total Assessment is a certain percentage of the fair market value that is determined by local assessors to be the total taxable value of land and additions on the property. | Land | Improvement |
|---|---|---|---|---|
| 2025 | $3,502 | $13,770 | ||
| 2023 | $3,230 | $13,780 | $5,100 | $144,550 |
| 2022 | $3,192 | $13,770 | $0 | $0 |
| 2021 | $3,195 | $13,770 | $0 | $0 |
| 2020 | $768 | $7,740 | $0 | $0 |
| 2019 | $801 | $8,070 | $0 | $0 |
| 2018 | $751 | $12,110 | $2,420 | $9,690 |
| 2017 | $2,806 | $0 | $0 | $0 |
| 2016 | $2,807 | $0 | $0 | $0 |
| 2015 | $2,528 | $0 | $0 | $0 |
| 2014 | $694 | $0 | $0 | $0 |
| 2013 | -- | $0 | $0 | $0 |
Seller's Agent in 2025
Sullivan Turner Team
Meybohm Real Estate - Aiken
(803) 998-0198
441 Total Sales
Buyer's Agent in 2025
Donna Taylor
Meybohm Real Estate - Aiken
(803) 640-9423
144 Total Sales
Seller's Agent in 2020
Nicole Martinez
Fabulous Aiken Homes LLC
(603) 986-1567
154 Total Sales
DS
Seller's Agent in 2019
Daylin Smith
Coldwell Banker Realty
NW
Seller Co-Listing Agent in 2019
Nicholas Williams
Coldwell Banker Realty
FT
Buyer's Agent in 2019
Fabulous Aiken Homes Team
Keller Williams Realty
Source: Aiken Association of REALTORS®
MLS Number: 217959
APN: 088-08-25-006
Disclaimer: Certain information contained herein is derived from information provided by parties other than Homes.com. All information provided is deemed reliable, but is not guaranteed to be accurate and should be independently verified.
IDX information is provided exclusively for personal, non-commercial use, and may not be used for any purpose other than to identify prospective properties consumers may be interested in purchasing. Information is deemed reliable but not guaranteed.
Ask me questions while you tour the home.