G
Seller's Agent in 2026
Gentry Property Group
Keller Williams Realty
(512) 661-8340
2 in this area
65 Total Sales
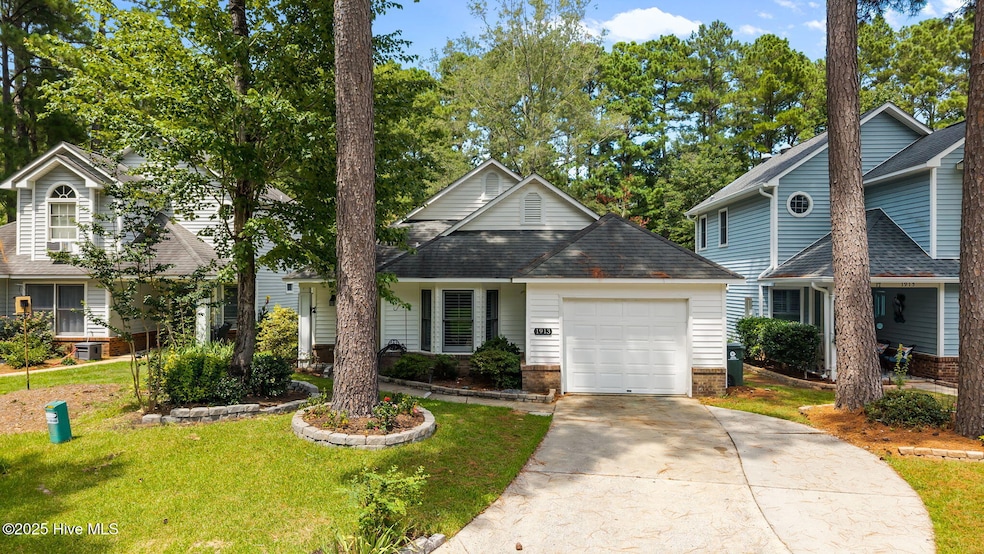


In the Heart of the City - Cozy Charm, Built-Ins, and a $5K Buyer Credit to Sweeten the Deal. Welcome to this beautifully charming home in the desirable Greenbrier community, perfectly placed in the heart of New Bern—close to shopping, dining, and everything you love about being right in the center of it all. Step inside and enjoy a thoughtful layout full of cozy corners and natural light. The sunroom is the perfect spot for your morning coffee, weekend reading marathons, or an afternoon nap you totally earned. The dedicated office with real hardwood floors is ready to support your work-from-home life, online shopping habits, or a deep dive into your dream side hustle. Across the rest of the home, you'll love the feel of brand-new plush Stainmaster carpet—luxuriously soft and ready for bare feet, yoga poses, or pets doing zoomies. Snuggle up next to the fireplace on cooler nights and enjoy a living space that feels welcoming, warm, and easy to imagine your life unfolding in—whether you're hosting friends or having a quiet evening at home. And let's talk perks: The seller is offering a $5,000 credit to use however you choose. This isn't just a house—it's a lifestyle, filled with sunlight, character, and comfort, right in the vibrant heart of New Bern.
Last Agent to Sell the Property
Keller Williams Realty License #329795 Listed on: 11/08/2025

We collect this data history from publicly available records. To have your information removed, we recommend requesting removal directly through your county’s website.
| Date | Event | Price | List to Sale | Price per Sq Ft | Prior Sale |
|---|---|---|---|---|---|
| 01/15/2026 01/15/26 | Sold | $245,000 | -2.0% | $153 / Sq Ft | |
| 12/13/2025 12/13/25 | Price Changed | $250,000 | -2.0% | $157 / Sq Ft | |
| 11/08/2025 11/08/25 | For Sale | $255,000 | 0.0% | $160 / Sq Ft | |
| 10/30/2025 10/30/25 | Pending | -- | -- | -- | |
| 10/28/2025 10/28/25 | Price Changed | $255,000 | -1.9% | $160 / Sq Ft | |
| 10/13/2025 10/13/25 | Price Changed | $260,000 | -1.0% | $163 / Sq Ft | |
| 09/17/2025 09/17/25 | Price Changed | $262,500 | -1.9% | $164 / Sq Ft | |
| 09/05/2025 09/05/25 | Price Changed | $267,500 | -1.8% | $168 / Sq Ft | |
| 08/15/2025 08/15/25 | Price Changed | $272,500 | -0.9% | $171 / Sq Ft | |
| 08/01/2025 08/01/25 | For Sale | $275,000 | +83.3% | $172 / Sq Ft | |
| 06/04/2018 06/04/18 | Sold | $150,000 | +3.5% | $97 / Sq Ft | View Prior Sale |
| 04/28/2018 04/28/18 | Pending | -- | -- | -- | |
| 04/25/2018 04/25/18 | For Sale | $144,900 | 0.0% | $93 / Sq Ft | |
| 08/10/2016 08/10/16 | Rented | $925 | 0.0% | -- | |
| 07/11/2016 07/11/16 | Under Contract | -- | -- | -- | |
| 06/28/2016 06/28/16 | For Rent | $925 | -- | -- |
G
Seller's Agent in 2026
Gentry Property Group
Keller Williams Realty
(512) 661-8340
2 in this area
65 Total Sales
J
Seller Co-Listing Agent in 2026
Jamie Schmidt Beitel
Keller Williams Realty
(512) 661-8340
2 in this area
122 Total Sales
M
Buyer's Agent in 2026
Melissa Kramer
Twin Rivers Realty
(252) 944-1420
2 in this area
25 Total Sales
M
Buyer's Agent in 2026
Melissa Thomas
Coldwell Banker Sea Coast Advantage - Washington
Seller's Agent in 2018
Martha Cook
COLDWELL BANKER SEA COAST ADVANTAGE
(252) 670-7022
1 in this area
104 Total Sales
Buyer's Agent in 2018
DONNA AND TEAM NEW BERN
Keller Williams Realty
(252) 636-6595
73 in this area
1,651 Total Sales
Source: Hive MLS
MLS Number: 100522616
Disclaimer: Certain information contained herein is derived from information provided by parties other than Homes.com. All information provided is deemed reliable, but is not guaranteed to be accurate and should be independently verified.
The data relating to real estate on this web site comes in part from the Internet Data Exchange program of Hive MLS LLC. All information is deemed reliable but not guaranteed and should be independently verified. All properties are subject to prior sale, change, or withdrawal. Neither listing broker(s) nor Homesnap, Inc. shall be responsible for any typographical errors, misinformation, or misprints, and shall be held totally harmless from any damages arising from reliance upon these data. ©2026 Hive MLS LLC
Ask me questions while you tour the home.