1913 S 4th St Ironton, OH 45638
Ironton AreaEstimated payment $1,466/month
Highlights
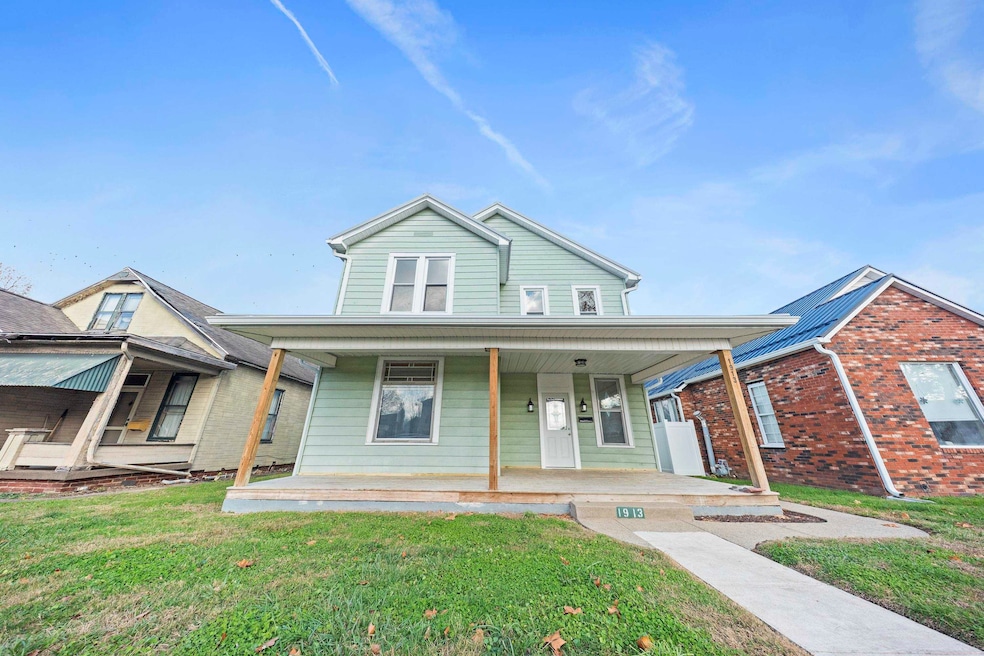
- 2 Car Detached Garage
- Tile Flooring
- Level Lot
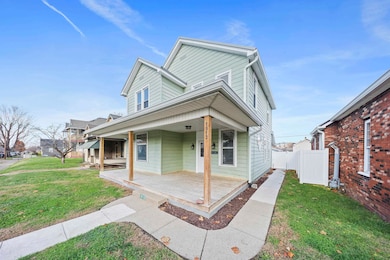
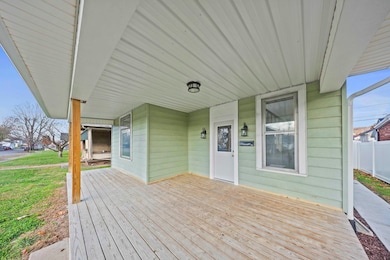
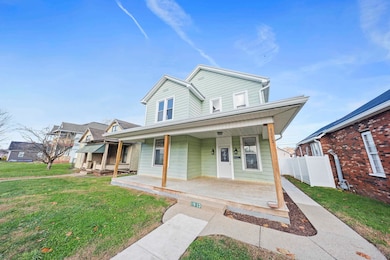
- Porch
- Central Heating and Cooling System
About This Home
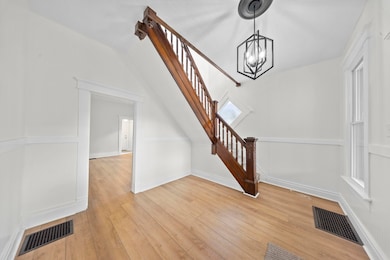
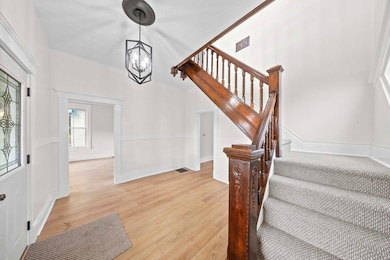
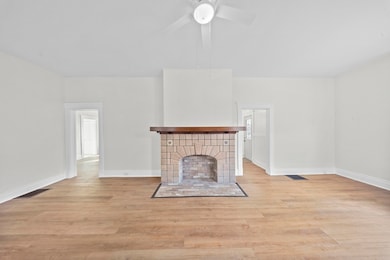
Beautiful, stately and Completely RENOVATED! Step into your new home with Historic class and modern finishes. From new sheetrock to Gorgeous Baths and Kitchen. New Flooring and new windows. Kitchen has New cabinetry, granite counter tops and all new stainless steel appliances. Fenced in backyard. Large 2 car garage with workshop area and alley access. Large unfinished basement for extra storage as well. NEW Porch ,NEW ROOF, GUTTERS AND HVAC.
Home Details
Home Type
- Single Family
Est. Annual Taxes
- $670
Year Built
- Built in 1910
Lot Details
- Lot Dimensions are 40x132
- Vinyl Fence
- Level Lot
Home Design
- Metal Roof
- Aluminum Siding
Interior Spaces
- 1,898 Sq Ft Home
- 2-Story Property
- Non-Functioning Fireplace
- Insulated Windows
- Unfinished Basement
- Basement Fills Entire Space Under The House
- Scuttle Attic Hole
Kitchen
- Oven or Range
- Microwave
- Dishwasher
Flooring
- Wall to Wall Carpet
- Tile
- Vinyl
Bedrooms and Bathrooms
- 3 Bedrooms
Parking
- 2 Car Detached Garage
- Garage Door Opener
- On-Street Parking
- Off-Street Parking
Schools
- Ironton Elementary And Middle School
- Ironton High School
Additional Features
- Porch
- Central Heating and Cooling System
Listing and Financial Details
- Assessor Parcel Number 36-055-1500.000
Map
Home Values in the Area
Average Home Value in this Area
Tax History
We collect this data history from publicly available records. To have your information removed, we recommend requesting removal directly through your county’s website.
| Year | Tax Paid | Tax Assessment Tax Assessment Total Assessment is a certain percentage of the fair market value that is determined by local assessors to be the total taxable value of land and additions on the property. | Land | Improvement |
|---|---|---|---|---|
| 2025 | $688 | $32,680 | $5,026 | $27,654 |
| 2024 | -- | $18,390 | $3,720 | $14,670 |
| 2023 | $1,168 | $18,390 | $3,720 | $14,670 |
| 2022 | $1,138 | $31,570 | $3,720 | $27,850 |
| 2021 | $1,115 | $29,670 | $3,460 | $26,210 |
| 2020 | $1,130 | $29,670 | $3,460 | $26,210 |
| 2019 | $1,126 | $29,670 | $3,460 | $26,210 |
| 2018 | $1,139 | $29,670 | $3,460 | $26,210 |
| 2017 | $1,136 | $29,670 | $3,460 | $26,210 |
| 2016 | $1,066 | $29,670 | $3,460 | $26,210 |
| 2015 | $932 | $24,990 | $3,450 | $21,540 |
| 2014 | $899 | $24,990 | $3,450 | $21,540 |
| 2013 | $897 | $24,990 | $3,450 | $21,540 |
Property History
We collect this data history from publicly available records. To have your information removed, we recommend requesting removal directly through your county’s website.
| Date | Event | Price | List to Sale | Price per Sq Ft |
|---|---|---|---|---|
| 05/22/2026 05/22/26 | Price Changed | $249,900 | -5.7% | $132 / Sq Ft |
| 11/28/2025 11/28/25 | For Sale | $265,000 | -- | $140 / Sq Ft |
Purchase History
We collect this data history from publicly available records. To have your information removed, we recommend requesting removal directly through your county’s website.
| Date | Type | Sale Price | Title Company |
|---|---|---|---|
| Special Warranty Deed | $67,383 | First American Mortgage Soluti | |
| Sheriffs Deed | $50,134 | None Listed On Document | |
| Deed | $83,000 | Attorney | |
| Special Warranty Deed | $28,000 | Chicago Title Insurance Co | |
| Sheriffs Deed | $19,600 | None Available | |
| Deed | $56,500 | -- | |
| Deed | -- | -- |
Mortgage History
We collect this data history from publicly available records. To have your information removed, we recommend requesting removal directly through your county’s website.
| Date | Status | Loan Amount | Loan Type |
|---|---|---|---|
| Previous Owner | $35,000 | Future Advance Clause Open End Mortgage | |
| Previous Owner | $83,000 | Purchase Money Mortgage |
Source: Huntington Board of REALTORS®
MLS Number: 182755

APN: 36-055-1500-000
Disclaimer: Certain information contained herein is derived from information provided by parties other than Homes.com. All information provided is deemed reliable, but is not guaranteed to be accurate and should be independently verified.
IDX information is provided exclusively for personal, non-commercial use, and may not be used for any purpose other than to identify prospective properties consumers may be interested in purchasing.
Information is deemed reliable but not guaranteed.
- 415 S Ellison St Unit Ellison Ave
- 200 Providence Hill Dr
- 834 Gail Dr
- 7311 Hatchery Rd
- 1410 Fairhill Dr
- 207 2nd St E Unit 2
- 514 Solida Rd
- 1916 Beech St Unit B1
- 12471 Rebecca
- 1620 Glen Ave Unit 1620 Lower
- 4539 Piedmont Rd
- 2950 Auburn Rd Unit i7
- 1616 Spring Valley Dr
- 1616 Spring Valley Dr Unit Park Place 23
- 1616 Spring Valley Dr Unit Park Place 46
- 1604 Spring Valley Dr Unit 7
- 820 9th St W Unit 4
- 510 Madison Ave Unit 2
- 515 Monroe Ave Unit 2
- 511 2nd St Unit 4
Ask me questions while you tour the home.