
Chris Vonderau
RE/MAX Advantage
(659) 207-5927
109 Total Sales
1 in Fountain Heights
$329,900 Price

Estimated Value: $234,906
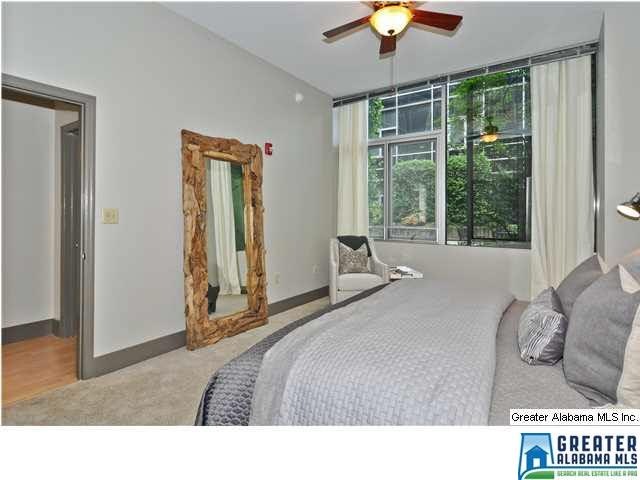
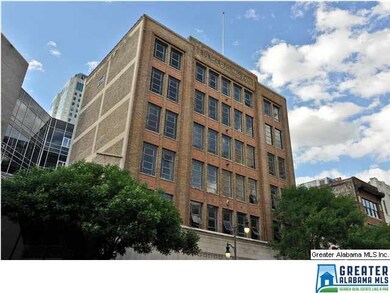
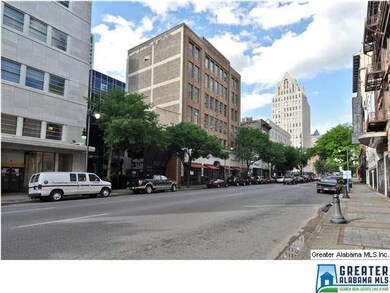
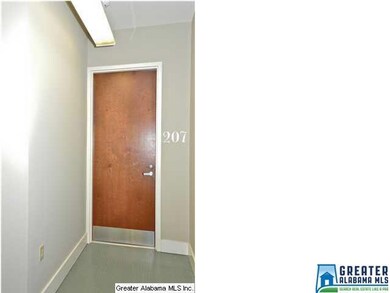
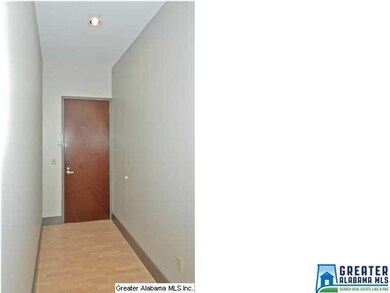
Streamlined luxury abounds in the newly renovated Burger-Phillips Lofts. Each unit offers modern, spacious floor plans and sweeping floor to ceiling windows and views. Located in the heart of Birmingham's vibrant entertainment district, the historic Burger-Phillips building is minutes away from UAB, Birmingham's Southside, and the Financial district.. Come live, work, and play while experiencing urban delights and attractions such as dining, museums, art galleries, parks, ballgames, and nightlife, all within walking distance from your door. The historic Lyric Theater is now open one block away, we are around the corner from the Red Mountain Theatre, one block from Alabama Theatre, and also close to Carver Theatre...there isn't a more central location than this for everything exciting in Birmingham!
Last Agent to Sell the Property
Adrianne Curran
LAH Sotheby's International Realty Homewood Listed on: 02/17/2016
Last Buyer's Agent
Adrianne Curran
LAH Sotheby's International Realty Homewood Listed on: 02/17/2016
We collect this data history from publicly available records. To have your information removed, we recommend requesting removal directly through your county’s website.
Chris Vonderau
RE/MAX Advantage
(659) 207-5927
109 Total Sales
1 in Fountain Heights
$329,900 Price
Christa Moore
Keller Williams Pell City
(659) 348-0183
24 Total Sales
1 in Fountain Heights
$192,000 Price
Grant Linhart
Southern Harbor Properties
(888) 443-1569
119 Total Sales
2 in Fountain Heights
$183K - $360K Price Range
Minnie Rivera
Keller Williams Realty Hoover
(659) 207-2612
103 Total Sales
1 in Fountain Heights
$190,000 Price
Chris Prichard
eXp Realty, LLC Central
(205) 946-4514
35 Total Sales
2 in Fountain Heights
$88K - $200K Price Range
Wyonna Baldwin
Movement Realty LLC
(205) 941-8944
119 Total Sales
1 in Fountain Heights
$229,000 Price
We collect this data history from publicly available records. To have your information removed, we recommend requesting removal directly through your county’s website.
| Date | Buyer | Sale Price | Title Company |
|---|---|---|---|
| $136,000 | -- |
We collect this data history from publicly available records. To have your information removed, we recommend requesting removal directly through your county’s website.
| Date | Status | Borrower | Loan Amount |
|---|---|---|---|
| Open | $128,500 | ||
| Closed | Heudebert Gustavo A | $136,000 |
We collect this data history from publicly available records. To have your information removed, we recommend requesting removal directly through your county’s website.
| Date | Event | Price | List to Sale | Price per Sq Ft |
|---|---|---|---|---|
| 06/07/2016 06/07/16 | Sold | $136,000 | -2.8% | $170 / Sq Ft |
| 03/04/2016 03/04/16 | Pending | -- | -- | -- |
| 02/17/2016 02/17/16 | For Sale | $139,900 | -- | $175 / Sq Ft |
We collect this data history from publicly available records. To have your information removed, we recommend requesting removal directly through your county’s website.
| Year | Tax Paid | Tax Assessment Tax Assessment Total Assessment is a certain percentage of the fair market value that is determined by local assessors to be the total taxable value of land and additions on the property. | Land | Improvement |
|---|---|---|---|---|
| 2025 | $1,609 | $23,180 | $23,180 | |
| 2024 | $1,609 | $23,180 | $23,180 | |
| 2022 | $1,609 | $6,720 | $0 | $6,720 |
| 2021 | $1,565 | $6,720 | $0 | $6,720 |
| 2020 | $1,262 | $6,720 | $0 | $6,720 |
| 2019 | $1,262 | $18,400 | $0 | $0 |
| 2018 | $1,133 | $16,620 | $0 | $0 |
| 2017 | $1,991 | $27,460 | $0 | $0 |
| 2016 | $969 | $13,360 | $0 | $0 |
| 2015 | $1,022 | $13,360 | $0 | $0 |
AC
Seller's Agent in 2016
Adrianne Curran
LAH Sotheby's International Realty Homewood
AB
Seller Co-Listing Agent in 2016
Anna Frances Bradley
LAH Sotheby's International Realty Homewood
(205) 283-3398
5 Total Sales
Source: Greater Alabama MLS
MLS Number: 741227
APN: 22-00-36-2-019-013.311
Disclaimer: Certain information contained herein is derived from information provided by parties other than Homes.com. All information provided is deemed reliable, but is not guaranteed to be accurate and should be independently verified.
IDX information is provided exclusively for personal, non-commercial use, and may not be used for any purpose other than to identify prospective properties consumers may be interested in purchasing. Information is deemed reliable but not guaranteed.
Ask me questions while you tour the home.