NOT LISTED FOR SALE

1914 Bowers Rd Dalton, GA 30721

3 Beds
2 Baths
1,675 Sq Ft
2025 Built

Sale Details

Date Sold: December 19, 2025

Last sale price $379,900 $227 Per Sq Ft

108 Days on Market

Highlights

  • Scenic Views
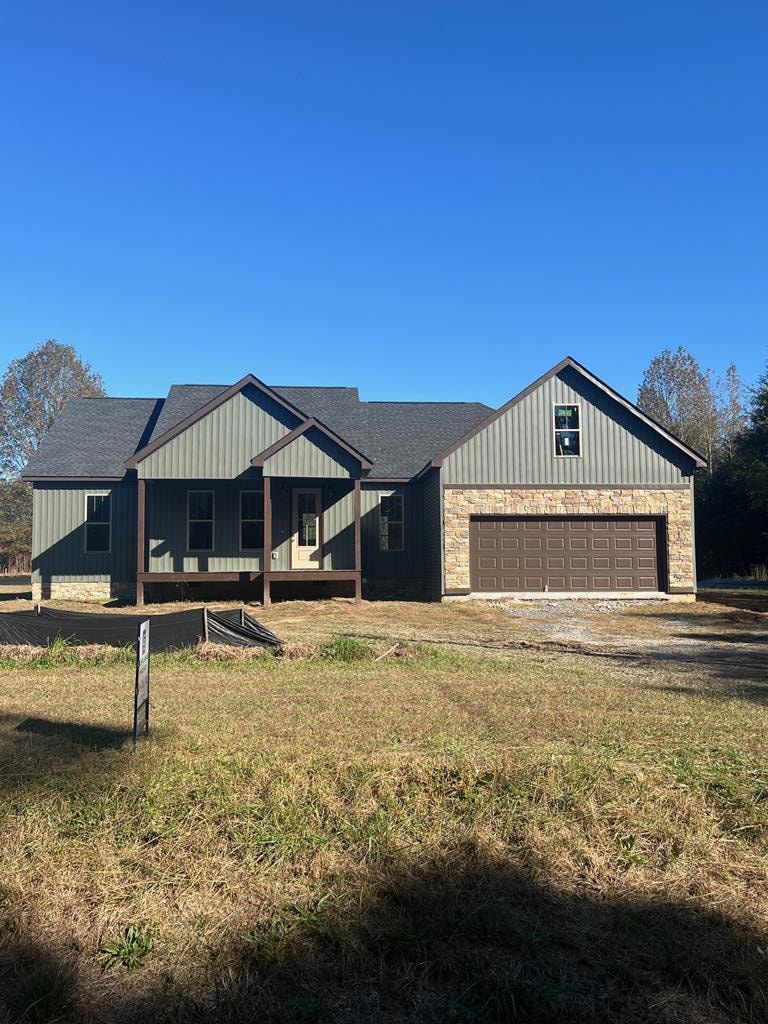
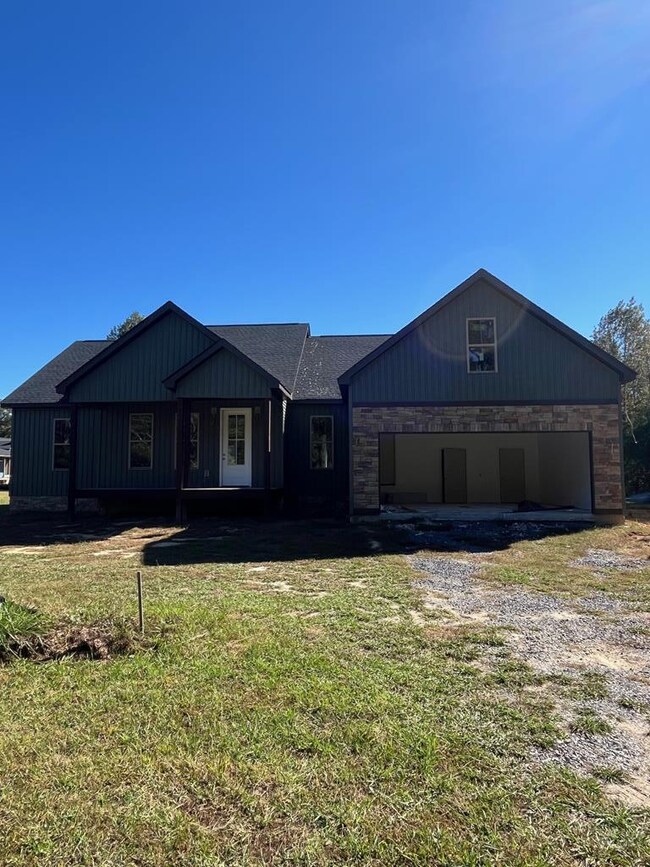
  • Ranch Style House
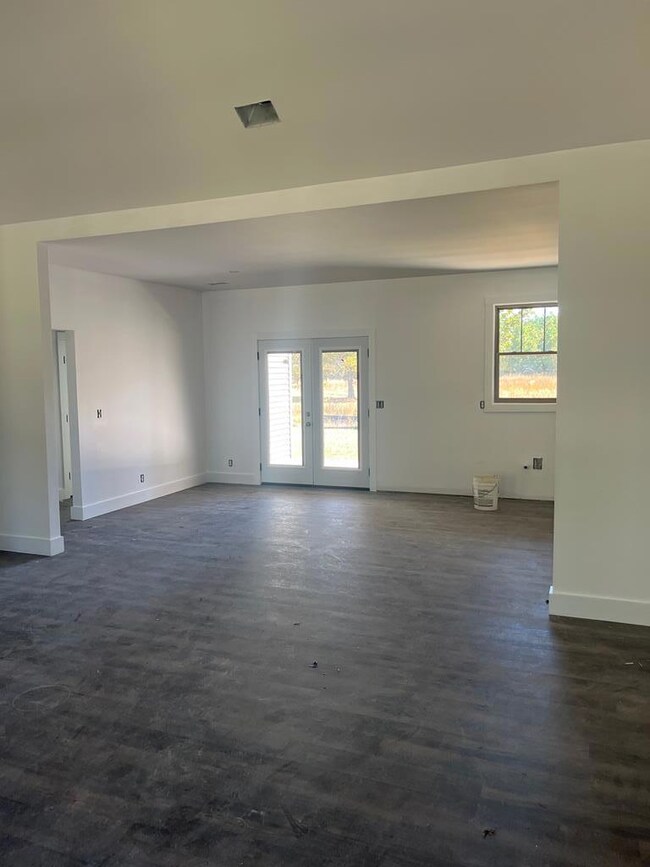
  • Breakfast Room
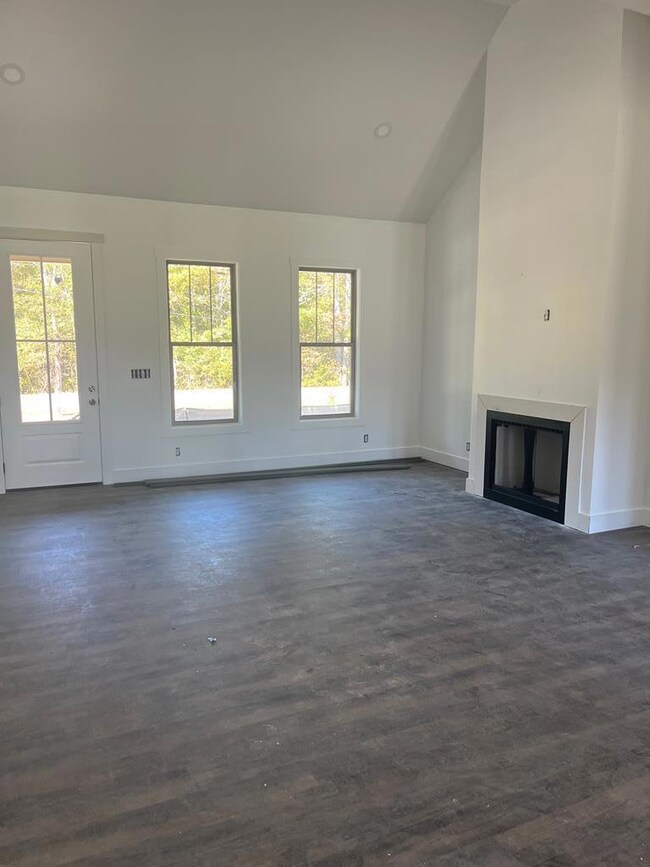
  • Vaulted Ceiling
  • Covered Patio or Porch
  • Thermal Windows

About This Home

As of December 2025

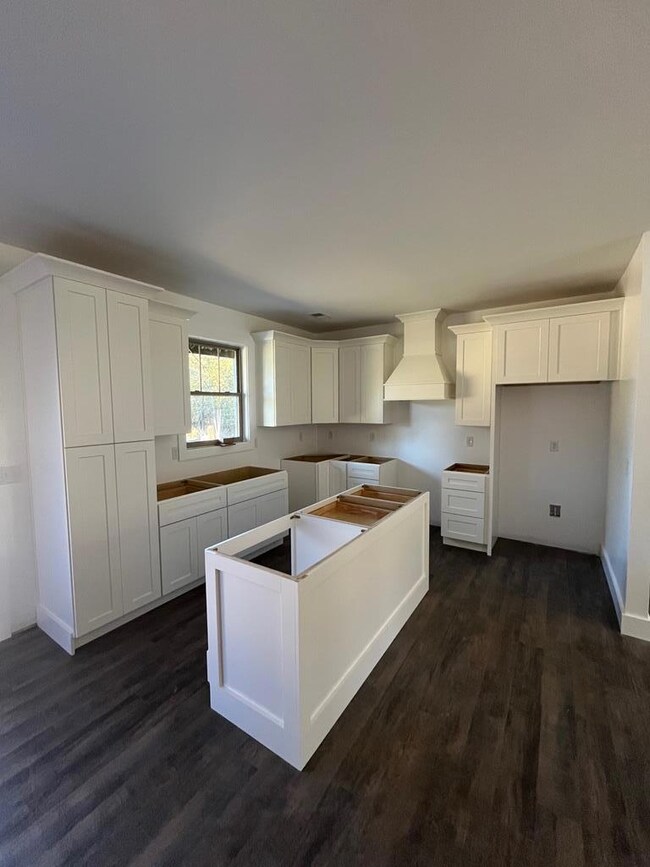
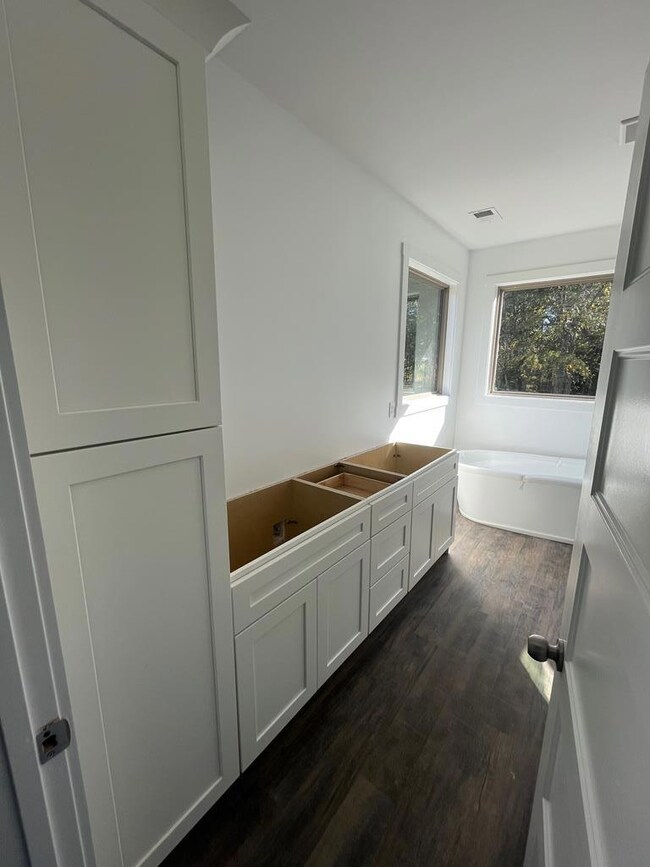
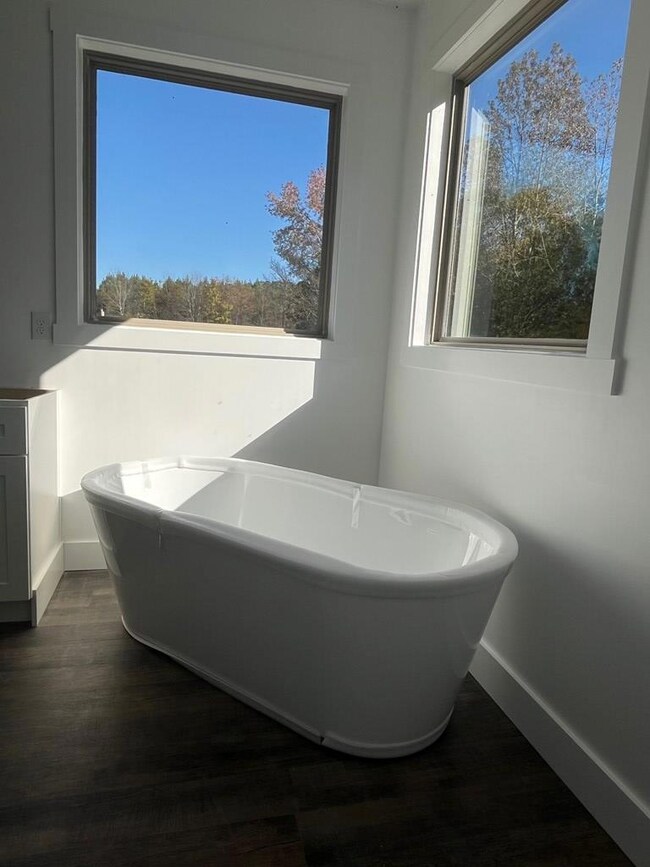
New Construction Dream Home in Dalton! Open floorplan, 3 bedrooms, 2 full bathrooms, all on a large level lot. Master bath features a tile shower, double bowl vanity and separate tub. Vaulted ceiling in the living room with fireplace. Large open kitchen with Quartz countertops, top of the line appliances, plus a large island. Covered front and rear porches, 2-car garage on large level lot.

Last Agent to Sell the Property

Darren Payne

Coldwell Banker Kinard Realty - Dalton Brokerage Email: 7062265182, brandy@kinardrealty.com License #176978 Listed on: 08/12/2025

Coldwell Banker Kinard Realty - Dalton

Last Buyer's Agent

Non Mls

Non MLS

Home Details

Home Type

  • Single Family

Year Built

  • Built in 2025

Parking

  • 2 Car Attached Garage
  • Garage Door Opener
  • Open Parking

Home Design

  • Ranch Style House
  • Architectural Shingle Roof
  • Ridge Vents on the Roof
  • Vinyl Siding
  • Stone

Interior Spaces

  • 1,675 Sq Ft Home
  • Smooth Ceilings
  • Vaulted Ceiling
  • Ceiling Fan
  • Thermal Windows
  • Living Room with Fireplace
  • Breakfast Room
  • Formal Dining Room
  • Tile Flooring
  • Scenic Vista Views
  • Fire and Smoke Detector
  • Laundry Room

Kitchen

  • Breakfast Bar
  • Electric Oven or Range
  • Built-In Microwave
  • Dishwasher
  • Kitchen Island

Bedrooms and Bathrooms

  • 3 Bedrooms
  • Split Bedroom Floorplan
  • Walk-In Closet
  • 2 Bathrooms
  • Dual Vanity Sinks in Primary Bathroom
  • Garden Bath
  • Separate Shower

Schools

  • Beaverdale Elementary School
  • N Whitfield Middle School
  • Coahulla Creek High School

Utilities

  • Cooling Available
  • Heat Pump System
  • Electric Water Heater
  • Septic Tank

Additional Features

  • Covered Patio or Porch
  • Cleared Lot

Community Details

  • Trinity Acres Subdivision

Listing and Financial Details

  • Home warranty included in the sale of the property

Home Details

Home Type

Single Family

Year Built

Built in 2025

Lot Details

0 Sq Ft Lot

Parking

2

Listing Details

  • Property Sub Type: Single Family Residence
  • Prop. Type: Residential
  • Lot Size: 0
  • Ownership: BUILDER
  • Subdivision Name: Trinity Acres
  • Directions: N. on Cleveland Hwy, R on Dawnville Beaverdale Rd, L on Bowers Rd. Home on R.
  • Architectural Style: Ranch
  • Carport Y N: No
  • Garage Yn: Yes
  • Unit Levels: One
  • Year Built: 2025
  • Attribution Contact: 7062265182, brandy@kinardrealty.com
  • Special Features: NewHome

Interior Features

  • Appliances: Dishwasher, Microwave Built-in, Oven/Range Combo-Electric, Refrigerator w/Icemaker, Electric Water Heater
  • Has Basement: None
  • Basement YN: No
  • Total Bedrooms: 3
  • Fireplace Features: Living Room
  • Fireplace: Yes
  • Flooring: Vinyl
  • Interior Amenities: Ceiling 9 Ft or more, Smooth Ceiling(s), Ceiling Fan(s), Split Bedrooms, Walk-In Closet(s), Kitchen Island, Breakfast Bar, Breakfast Room, Formal-Separate DR
  • Living Area: 1675
  • Window Features: Thermopane Windows
  • Room Bedroom2 Level: First
  • Living Room Living Room Level: First
  • Master Bedroom Master Bedroom Level: First
  • Room Bedroom3 Level: First
  • Master Bathroom Features: Double Vanity, Garden Tub, Separate Shower

Exterior Features

  • Lot Features: Cleared
  • View: Scenic View
  • View: Yes
  • Home Warranty: Yes
  • Construction Type: Stone, Vinyl Siding
  • Patio And Porch Features: Porch-Covered
  • Roof: Architectural, Ridge Vent(s)

Garage/Parking

  • Attached Garage: Yes
  • Covered Parking Spaces: 2
  • Garage Spaces: 2
  • Open Parking: Yes
  • Parking Features: Attached Garage - 2 Cars, 2 Garage Door Openers
  • Total Parking Spaces: 2

Utilities

  • Laundry Features: Laundry Room
  • Security: Smoke Detector(s)
  • Cooling: Heat Pump
  • Cooling Y N: Yes
  • Heating: Heat Pump
  • Heating Yn: Yes
  • Sewer: Septic Tank
  • Water Source: Public

Condo/Co-op/Association

  • Association Fee Frequency: Monthly

Schools

  • Elementary School: Beaverdale
  • High School: Coahulla Creek
  • Middle Or Junior School: N Whitfield

Lot Info

  • Land Lease Amount Frequency: Annually
  • Parcel #: 0000000000

Multi Family

  • Above Grade Finished Area Units: Square Feet
Create a Home Valuation Report for This Property
The Home Valuation Report is an in-depth analysis detailing your home's value as well as a comparison with similar homes in the area

Property History

We collect this data history from publicly available records. To have your information removed, we recommend requesting removal directly through your county’s website.

Date Event Price List to Sale Price per Sq Ft
12/19/2025 12/19/25 Sold $379,900 0.0% $227 / Sq Ft
11/28/2025 11/28/25 Pending -- -- --
08/12/2025 08/12/25 For Sale $379,900 -- $227 / Sq Ft
Source: Carpet Capital Association of REALTORS®

Agents Affiliated with this Home

  • Section Image
See All Agents

Map

Source: Carpet Capital Association of REALTORS®

MLS Number: 130708

Your Personal Tour Guide

Ask me questions while you tour the home.