
Katie Spurlock
Windermere Realty Trust
(360) 558-3935
111 Total Sales
1 in Marylhurst
$1,075,000 Price
Estimated Value: $1,146,724
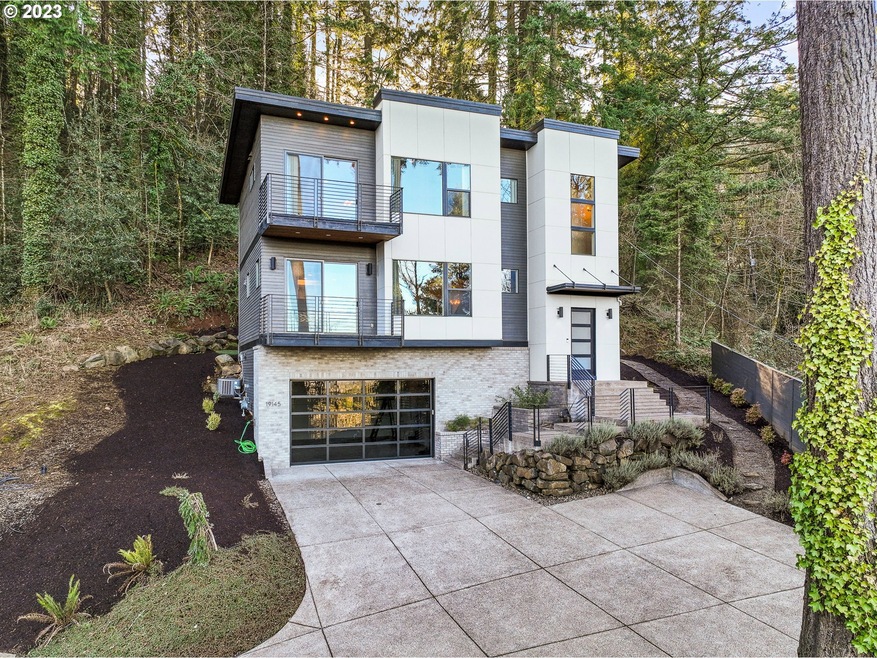
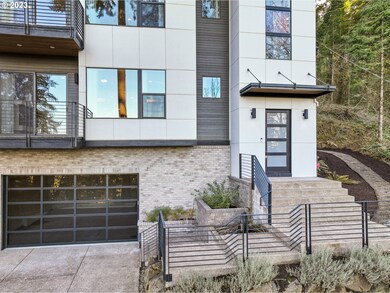
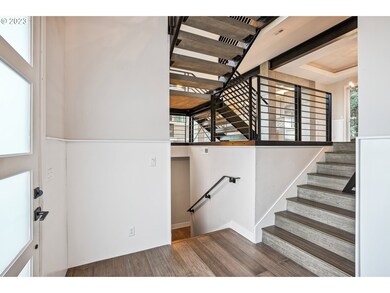
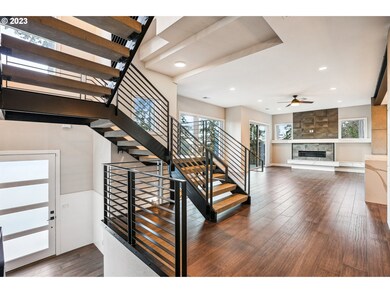
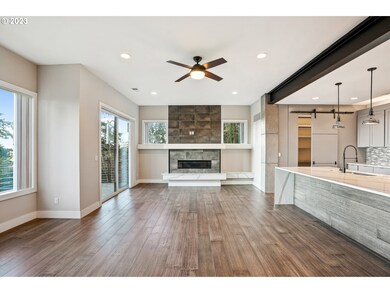

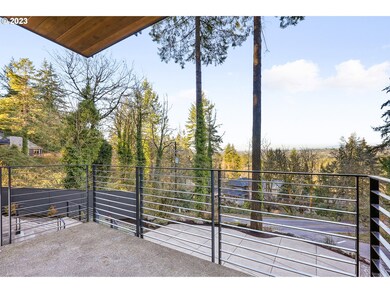
OPEN 2/19 SUN 1-3PM. Marlyhurst Heights Modern architecture built by Main Street Development in 2018. Private setting with 2 mountain & territorial views on .56 acre. High end quality finishes throughout including wood floors & concrete accents, high ceilings, open floor plan, chef's kitchen, primary suite offers views, luxury bath, & oversize closet. Game/exercise room for play, private setting with lawn/patio. Driveway offering space for many. Mins from Lake Oswego city and all it offers!
Last Agent to Sell the Property
Windermere Realty Trust License #891100121 Listed on: 02/14/2023
We collect this data history from publicly available records. To have your information removed, we recommend requesting removal directly through your county’s website.
Katie Spurlock
Windermere Realty Trust
(360) 558-3935
111 Total Sales
1 in Marylhurst
$1,075,000 Price
Jeff Weithman
Where, Inc
(503) 386-0272
43 Total Sales
1 in Marylhurst
$645,000 Price
Kris Cochran
Cochran Property Group Inc.
(971) 703-5485
89 Total Sales
1 in Marylhurst
$800,000 Price
Nick Shivers
eXp Realty, LLC
(971) 232-4415
1,251 Total Sales
1 in Marylhurst
$665,000 Price
Chris Eden
eXp Realty, LLC
(888) 558-6087
127 Total Sales
1 in Marylhurst
$970,000 Price
Israel Hill
John L. Scott Portland Central
(844) 418-2060
141 Total Sales
1 in Marylhurst
$960,000 Price
We collect this data history from publicly available records. To have your information removed, we recommend requesting removal directly through your county’s website.
| Date | Buyer | Sale Price | Title Company |
|---|---|---|---|
| $1,199,900 | -- | ||
| Rystadt Eric J | -- | None Listed On Document | |
| Main Street Development Inc | $110,000 | First American | |
| Credle Ellen S | -- | None Available | |
| Credle Ellen S | $185,000 | Chicago Title Insurance Co | |
| Schvarczkopf Michael J | $149,000 | Ticor Title Insurance |
We collect this data history from publicly available records. To have your information removed, we recommend requesting removal directly through your county’s website.
| Date | Status | Borrower | Loan Amount |
|---|---|---|---|
| Open | $959,920 | ||
| Previous Owner | Rystadt Eric J | $250,000 | |
| Previous Owner | Credle Ellen S | $110,000 | |
| Previous Owner | Schvarczkopf Michael J | $119,200 |
We collect this data history from publicly available records. To have your information removed, we recommend requesting removal directly through your county’s website.
| Date | Event | Price | List to Sale | Price per Sq Ft | Prior Sale |
|---|---|---|---|---|---|
| 03/21/2023 03/21/23 | Sold | $1,199,900 | 0.0% | $398 / Sq Ft | |
| 02/24/2023 02/24/23 | Pending | -- | -- | -- | |
| 02/14/2023 02/14/23 | For Sale | $1,199,900 | +990.8% | $398 / Sq Ft | |
| 04/19/2016 04/19/16 | Sold | $110,000 | -31.3% | $50 / Sq Ft | View Prior Sale |
| 03/05/2016 03/05/16 | Pending | -- | -- | -- | |
| 01/14/2016 01/14/16 | For Sale | $160,000 | -- | $73 / Sq Ft |
We collect this data history from publicly available records. To have your information removed, we recommend requesting removal directly through your county’s website.
| Year | Tax Paid | Tax Assessment Tax Assessment Total Assessment is a certain percentage of the fair market value that is determined by local assessors to be the total taxable value of land and additions on the property. | Land | Improvement |
|---|---|---|---|---|
| 2025 | $11,467 | $595,031 | ||
| 2024 | $11,038 | $577,700 | ||
| 2023 | $11,038 | $560,874 | $0 | $0 |
| 2022 | $10,418 | $544,538 | $0 | $0 |
| 2021 | $9,890 | $528,678 | $0 | $0 |
| 2020 | $9,957 | $513,280 | $0 | $0 |
| 2019 | $9,495 | $498,331 | $0 | $0 |
| 2018 | $2,361 | $125,940 | $0 | $0 |
| 2017 | $2,270 | $122,272 | $0 | $0 |
| 2016 | $2,211 | $118,711 | $0 | $0 |
| 2015 | $2,061 | $115,253 | $0 | $0 |
| 2014 | $3,786 | $217,401 | $0 | $0 |
Seller's Agent in 2023
Libby Benz
Windermere Realty Trust
(503) 227-5500
1 in this area
91 Total Sales
Seller Co-Listing Agent in 2023
Drew McCulloch
Windermere Realty Trust
(503) 220-1144
1 in this area
137 Total Sales
Buyer's Agent in 2023
Emily Corning
Hustle & Heart Homes
(503) 704-9431
1 in this area
216 Total Sales
Seller's Agent in 2016
Lindsay Robbins
Lark and Fir Realty LLC
(503) 888-2557
42 Total Sales
Buyer's Agent in 2016
James Bradley
Premiere Property Group, LLC
15 Total Sales
Source: Regional Multiple Listing Service (RMLS)
MLS Number: 23048217
APN: 00361058
Disclaimer: Certain information contained herein is derived from information provided by parties other than Homes.com. All information provided is deemed reliable, but is not guaranteed to be accurate and should be independently verified.
The content relating to real estate for sale on this web site comes in part from the IDX program of the RMLS™ of Portland, Oregon. Real estate listings held by brokerage firms other than Ten-X are marked with the RMLS™ logo, and detailed information about these properties includes the names of the listing brokers. Listing content is copyright © 2026 RMLS™, Portland, Oregon. Some properties which appear for sale on this web site may subsequently have sold or may no longer be available. All information provided is deemed reliable but is not guaranteed and should be independently verified.
Ask me questions while you tour the home.