NOT LISTED FOR SALE

Estimated Value: $542,875

3 Beds
4 Baths
1,814 Sq Ft
$299/Sq Ft Est. Value

Sale Details

Date Sold: January 11, 2023

Current estimated payment $3,421 / mo

81 Days on Market

Highlights

  • Spa
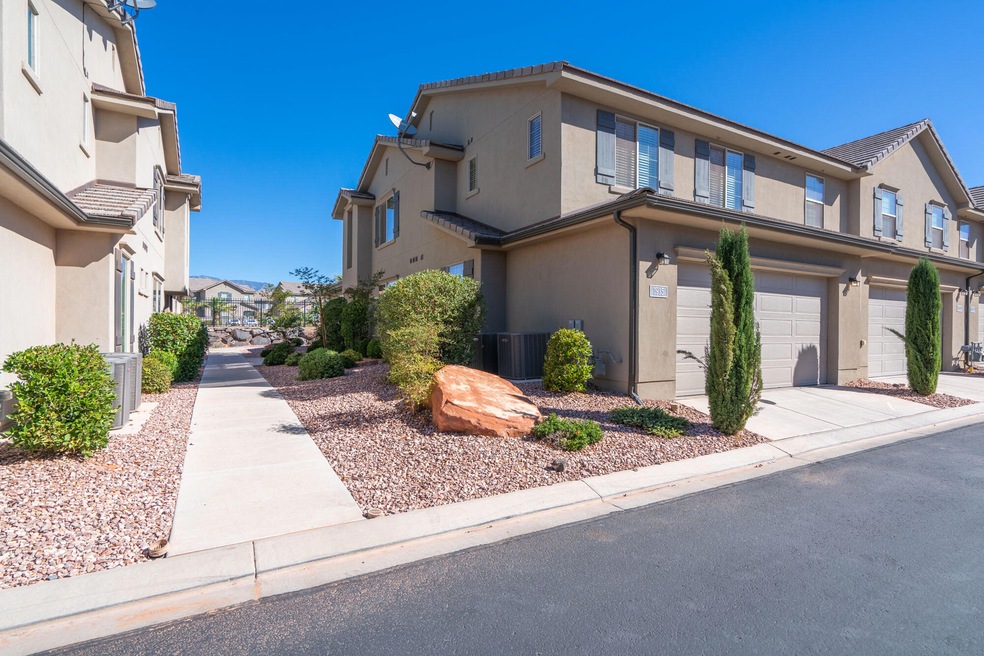
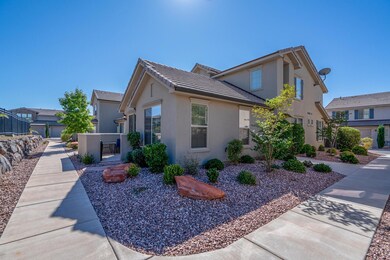
  • Corner Lot
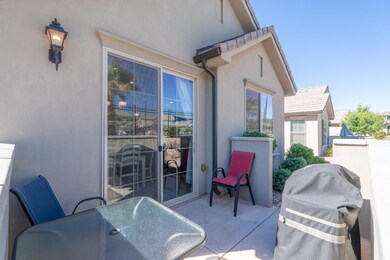
  • Patio
  • Main Floor Primary Bedroom
  • Attached Garage
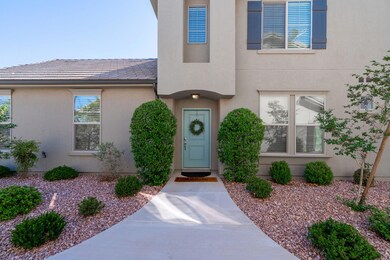
  • Landscaped

About This Home

As of January 2023

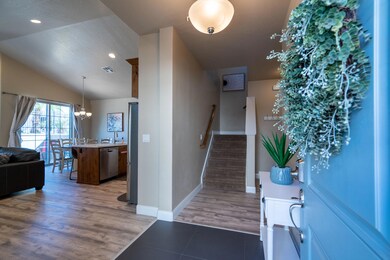
**CASITAS AT SIENNA HILLS**Nightly Rental Income Producing Townhouse with a Community Pool & Spa. 3 Bedroom Suites with 3 Full Baths. 1 Bedroom Suite located on the main level & a 2 Car Attached Garage. Turn Key, Fully Furnished ready for Guests.
All Appliances, dishes, linens, decor, furniture, furnishings, small appliances & electronics. Corner Unit with a Pool Side View. Vinyl Plank Flooring on the lower level. Close to Shopping, Freeway Access, Shopping, Golfing, Hiking, Sandhollow, Quail Creek and Zion National Park. "The listing Broker's offer of compensation is made only to participants of the MLS where the listing is filed."

Last Agent to Sell the Property

Tina Griffin

AMERICAN REALTY OF SO UTAH PLLC License #6250279-PB Listed on: 09/24/2022

Last Buyer's Agent

NON BOARD AGENT

NON MLS OFFICE

Create a Home Valuation Report for This Property
The Home Valuation Report is an in-depth analysis detailing your home's value as well as a comparison with similar homes in the area

Townhouse Details

Home Type

  • Townhome

Est. Annual Taxes

  • $2,880

Year Built

  • Built in 2016

Lot Details

  • 1,742 Sq Ft Lot
  • Landscaped
  • Sprinkler System

HOA Fees

  • $155 Monthly HOA Fees

Parking

  • Attached Garage

Home Design

  • Tile Roof
  • Stucco Exterior

Interior Spaces

  • 1,814 Sq Ft Home
  • 2-Story Property
  • Ceiling Fan
  • Dryer

Kitchen

  • Free-Standing Range
  • Microwave
  • Dishwasher

Bedrooms and Bathrooms

  • 3 Bedrooms
  • Primary Bedroom on Main
  • 4 Bathrooms

Pool

  • Spa
  • Heated Pool

Outdoor Features

  • Patio

Schools

  • Coral Canyon Elementary School
  • Pine View Middle School
  • Pine View High School

Utilities

  • No Cooling
  • Central Air
  • Heating System Uses Natural Gas

Community Details

  • Casita At Sienna Hills Subdivision

Listing and Financial Details

  • Assessor Parcel Number W-CASS-2-63

Townhouse Details

Home Type

Townhome

Est. Annual Taxes

$2,880

Year Built

Built in 2016

Lot Details

1,742 Sq Ft Lot

HOA Fees

$155 per month

Parking

2

Listing Details

  • Directions: Take Exit 13 Washington Parkway. Head East to Grapevine Crossing turn left, go to round-about to Sienna Hills Loop follow to the right to 1915 Holiday Ln.
  • Prop. Type: Residential
  • Year Built: 2016
  • Road Surface Type: Paved
  • Inclusions: Window Coverings, Sprinkler, Auto, Refrigerator, Patio, Uncovered, Oven/Range, Freestnd, Microwave, Landscaped, Full, Dryer, Dishwasher, Ceiling Fan(s)
  • Subdivision Name: CASITA AT SIENNA HILLS
  • Above Grade Finished Sq Ft: 1027.0
  • New Construction: No
  • General Property Info Formal Dining Room: No
  • General Property Info Garage Type2: Attached
  • General Property Info Carport Type: None
  • Utilities Natural Gas: Yes
  • Utilities Sewer2: Yes
  • Exterior Stucco: Yes
  • RoofTile: Yes
  • Air Conditioning Central Air: Yes
  • InclusionsFeatures Ceiling Fan(s): Yes
  • InclusionsFeatures Dishwasher: Yes
  • InclusionsFeatures Landscaped Full: Yes
  • InclusionsFeatures Microwave: Yes
  • InclusionsFeatures Sprinkler Auto: Yes
  • InclusionsFeatures OvenRange Freestnd: Yes
  • InclusionsFeatures Dryer: Yes
  • Land Description Corner Lot: Yes
  • InclusionsFeatures Patio Uncovered: Yes
  • Pool (PrivateSeller Owned):Heated2: Yes
  • Pool (PrivateSeller Owned):Hot Tub2: Yes
  • Renting Short Term Rental (STR): Yes
  • Special Features: None
  • Property Sub Type: Townhouses

Interior Features

  • Total Bedrooms: 3
  • Building Area Total: 1814.0
  • Stories: 2
  • General Property Info:Primary Bedroom Level: 1st Floor

Exterior Features

  • Roof: Tile
  • Acres: 0.04
  • Construction Type: Stucco

Garage/Parking

  • Attached Garage: Yes
  • Garage Spaces: 2.0
  • Parking Features: Attached
  • GarageParking:Attached: Yes

Utilities

  • Heating: Natural Gas
  • Utilities: Sewer Available, Culinary, City, Electricity Connected, Natural Gas Connected
  • Cooling: Central Air, None
  • Cooling Y N: No
  • HeatingYN: Yes
  • Water Source: Culinary
  • Utilities Electricity: Yes
  • Heating:Natural Gas2: Yes

Condo/Co-op/Association

  • Association Fee: 155.0
  • Association Fee Frequency: Monthly

Schools

  • Ninth Grade High School: Pine View High
  • Middle Or Junior School: Pine View Middle

Lot Info

  • Lot Size Sq Ft: 1742.4
  • Parcel #: W-CASS-2-63
  • Zoning Description: PUD

Tax Info

  • Tax Year: 2022
  • Tax Annual Amount: 2879.84

MLS Schools

  • Elementary School: Coral Canyon Elementary

Ownership History

We collect this data history from publicly available records. To have your information removed, we recommend requesting removal directly through your county’s website.

Date Name Owned For Owner Type

Purchase Details

Listed on
Apr 16, 2021
Closed on
Aug 4, 2021
Sold by
Bought by
Seller's Agent
Tina Griffin
AMERICAN REALTY OF SO UTAH PLLC
Buyer's Agent
Tina Griffin
AMERICAN REALTY OF SO UTAH PLLC
List Price
$550,000
Current Estimated Value
$542,875

Home Financials for this Owner

Home Financials are based on the most recent Mortgage that was taken out on this home.
Avg. Annual Appreciation
-0.25%
Original Mortgage
$420,000
Interest Rate
2.9%
Mortgage Type
New Conventional

Purchase Details

Listed on
Apr 16, 2021
Closed on
Jun 11, 2021
Sold by
Bought by
Seller's Agent
Tina Griffin
AMERICAN REALTY OF SO UTAH PLLC
Buyer's Agent
Tina Griffin
AMERICAN REALTY OF SO UTAH PLLC
List Price
$550,000

Home Financials for this Owner

Home Financials are based on the most recent Mortgage that was taken out on this home.
Original Mortgage
$420,000
Interest Rate
2.9%
Mortgage Type
New Conventional
Source: Public Records

Purchase History

We collect this data history from publicly available records. To have your information removed, we recommend requesting removal directly through your county’s website.

Date Buyer Sale Price Title Company
-- Us Title Ins Agency
Source: Public Records

Mortgage History

We collect this data history from publicly available records. To have your information removed, we recommend requesting removal directly through your county’s website.

Date Status Borrower Loan Amount
Previous Owner $420,000
Source: Public Records

Property History

We collect this data history from publicly available records. To have your information removed, we recommend requesting removal directly through your county’s website.

Date Event Price List to Sale Price per Sq Ft Prior Sale
01/11/2023 01/11/23 Sold -- -- --
01/11/2023 01/11/23 Off Market -- -- --
12/15/2022 12/15/22 Pending -- -- --
09/24/2022 09/24/22 For Sale $689,000 +25.3% $380 / Sq Ft
06/15/2021 06/15/21 Sold -- -- -- View Prior Sale
04/16/2021 04/16/21 Pending -- -- --
04/16/2021 04/16/21 For Sale $550,000 -- $303 / Sq Ft
Source: Washington County Board of REALTORS®

Tax History

We collect this data history from publicly available records. To have your information removed, we recommend requesting removal directly through your county’s website.

Year Tax Paid Tax Assessment Tax Assessment Total Assessment is a certain percentage of the fair market value that is determined by local assessors to be the total taxable value of land and additions on the property. Land Improvement
2026 $3,385 $459,600 $110,000 $349,600
2025 $3,597 $514,600 $115,000 $399,600
2023 $3,319 $498,100 $115,000 $383,100
2022 $2,880 $406,700 $85,000 $321,700
2021 $2,848 $328,900 $70,000 $258,900
2020 $2,712 $296,300 $65,000 $231,300
2019 $2,808 $299,600 $65,000 $234,600
2018 $2,594 $260,100 $0 $0
2017 $2,390 $233,100 $0 $0
2016 -- $0 $0 $0
Source: Public Records

Agents Affiliated with this Home

  • Section Image
See All Agents

Map

Source: Washington County Board of REALTORS®

MLS Number: 22-235773

Washington County Board of REALTORS®

APN: WCASS263

Your Personal Tour Guide

Ask me questions while you tour the home.