
Matthew Mueller
Coldwell Banker Real Estate Group~Manitowoc
(920) 663-4198
193 Total Sales
1 in Central Sheboygan
$337,000 Price
Estimated Value: $204,942
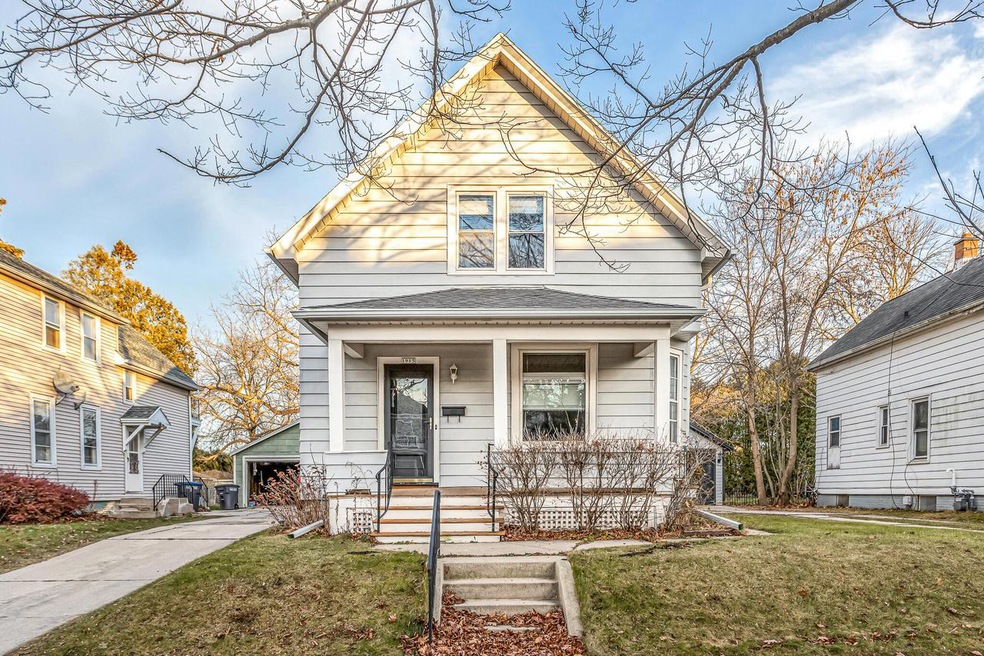
Beautifully Updated 2BR 1.5BA Home on Sheboygan's North Side. Large Kitchen with Granite Counters and Pantry Storage, Bright and Spacious Living and Dining Rooms. Upper Windows Replaced. Seamless Gutters 2021, Roof 2012, 2 Car Garage and Fully Fenced Yard. Move Right In! See it today!
Last Agent to Sell the Property
Keller Williams Empower License #58082-90 Listed on: 12/02/2021
We collect this data history from publicly available records. To have your information removed, we recommend requesting removal directly through your county’s website.
Matthew Mueller
Coldwell Banker Real Estate Group~Manitowoc
(920) 663-4198
193 Total Sales
1 in Central Sheboygan
$337,000 Price
Heather Parnau
Coldwell Banker Real Estate Group~Manitowoc
(920) 769-8848
221 Total Sales
7 in Central Sheboygan
$134K - $350K Price Range
Jill Mullane
HomeWire Realty
(414) 250-7995
60 Total Sales
1 in Central Sheboygan
$269,612 Price
Heather Zimbal
Pleasant View Realty, LLC
(920) 547-9582
68 Total Sales
5 in Central Sheboygan
$215K - $305K Price Range
Robert Arnold
Realty Executives Integrity~Cedarburg
(414) 501-7893
71 Total Sales
6 in Central Sheboygan
$93K - $895K Price Range
Linda Laitinen
Dare To Dream Team Real Broker LLC
(920) 520-2710
93 Total Sales
1 in Central Sheboygan
$168,000 Price
We collect this data history from publicly available records. To have your information removed, we recommend requesting removal directly through your county’s website.
| Date | Buyer | Sale Price | Title Company |
|---|---|---|---|
| $138,000 | Caliber Title | ||
| Hochhalter Rochelle G | $55,000 | -- |
We collect this data history from publicly available records. To have your information removed, we recommend requesting removal directly through your county’s website.
| Date | Status | Borrower | Loan Amount |
|---|---|---|---|
| Open | $131,100 |
We collect this data history from publicly available records. To have your information removed, we recommend requesting removal directly through your county’s website.
| Date | Event | Price | List to Sale | Price per Sq Ft |
|---|---|---|---|---|
| 01/10/2022 01/10/22 | Sold | $138,000 | 0.0% | $120 / Sq Ft |
| 12/03/2021 12/03/21 | Pending | -- | -- | -- |
| 12/02/2021 12/02/21 | For Sale | $138,000 | -- | $120 / Sq Ft |
We collect this data history from publicly available records. To have your information removed, we recommend requesting removal directly through your county’s website.
| Year | Tax Paid | Tax Assessment Tax Assessment Total Assessment is a certain percentage of the fair market value that is determined by local assessors to be the total taxable value of land and additions on the property. | Land | Improvement |
|---|---|---|---|---|
| 2025 | $2,846 | $196,500 | $19,800 | $176,700 |
| 2024 | $2,787 | $171,200 | $18,800 | $152,400 |
| 2023 | $2,256 | $143,300 | $18,000 | $125,300 |
| 2022 | $2,033 | $108,600 | $18,000 | $90,600 |
| 2021 | $1,673 | $66,200 | $15,700 | $50,500 |
| 2020 | $1,712 | $66,200 | $15,700 | $50,500 |
| 2019 | $1,641 | $66,200 | $15,700 | $50,500 |
| 2018 | $1,619 | $66,200 | $15,700 | $50,500 |
| 2017 | $1,571 | $66,200 | $15,700 | $50,500 |
| 2016 | $1,580 | $66,200 | $15,700 | $50,500 |
| 2015 | $1,642 | $66,200 | $15,700 | $50,500 |
| 2014 | $1,707 | $66,200 | $15,700 | $50,500 |
Seller's Agent in 2022
Peter Haase
Keller Williams Empower
(920) 207-4745
20 in this area
73 Total Sales
Buyer's Agent in 2022
Courtney Kartes
The Kramer Group LLC
(920) 889-7248
17 in this area
94 Total Sales
Source: Metro MLS
MLS Number: 1773448
APN: 59281702050
Disclaimer: Certain information contained herein is derived from information provided by parties other than Homes.com. All information provided is deemed reliable, but is not guaranteed to be accurate and should be independently verified.
IDX information is provided exclusively for personal, non-commercial use, and may not be used for any purpose other than to identify prospective properties consumers may be interested in purchasing.
IDX listing data provided by Multiple Listing Service, Inc. Information is supplied by seller and other third parties and has not been verified.
Copyright 2026 – Multiple Listing Service, Inc. – All Rights Reserved.
Ask me questions while you tour the home.