
Stephanie Bray
SERHANT.
(480) 531-8952
174 Total Sales
1 in North Central Mesa
$550,000 Price

Estimated Value: $576,000 - $933,000
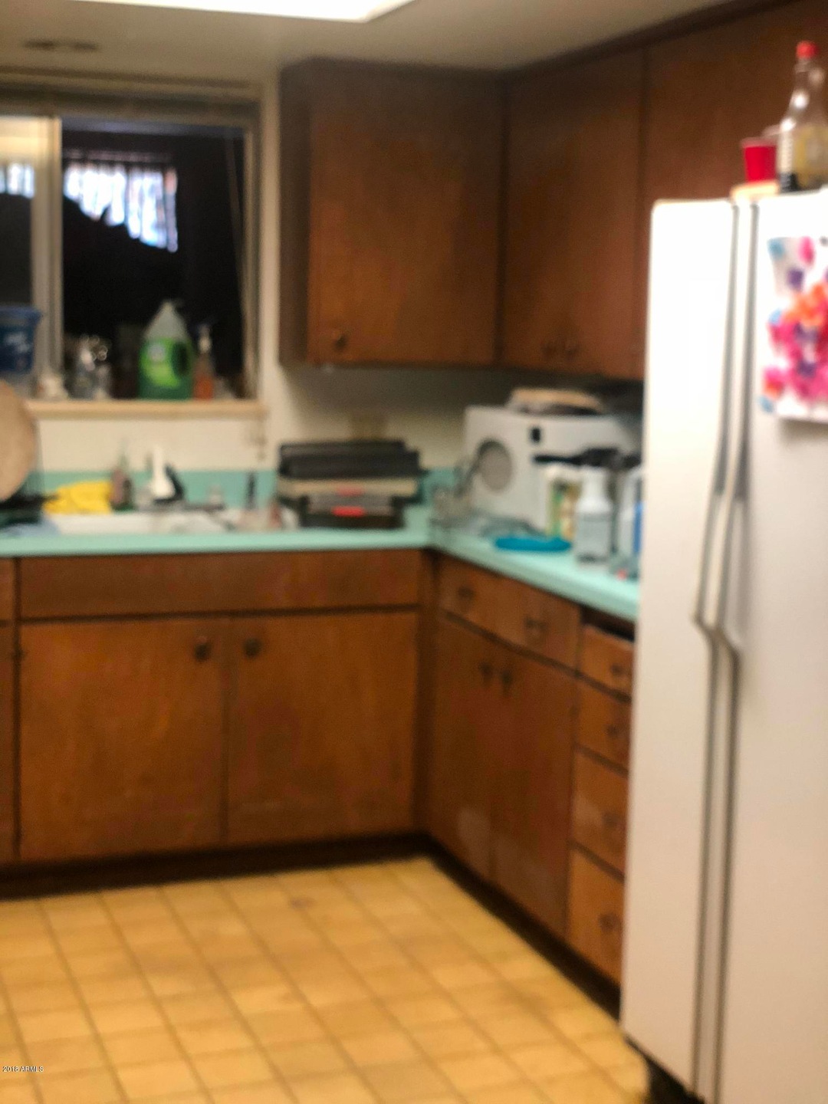
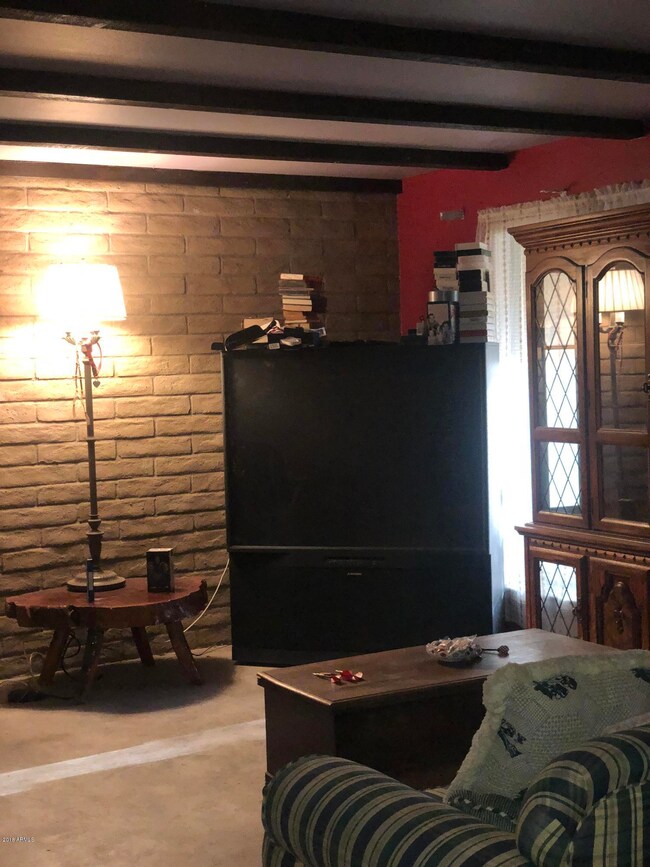
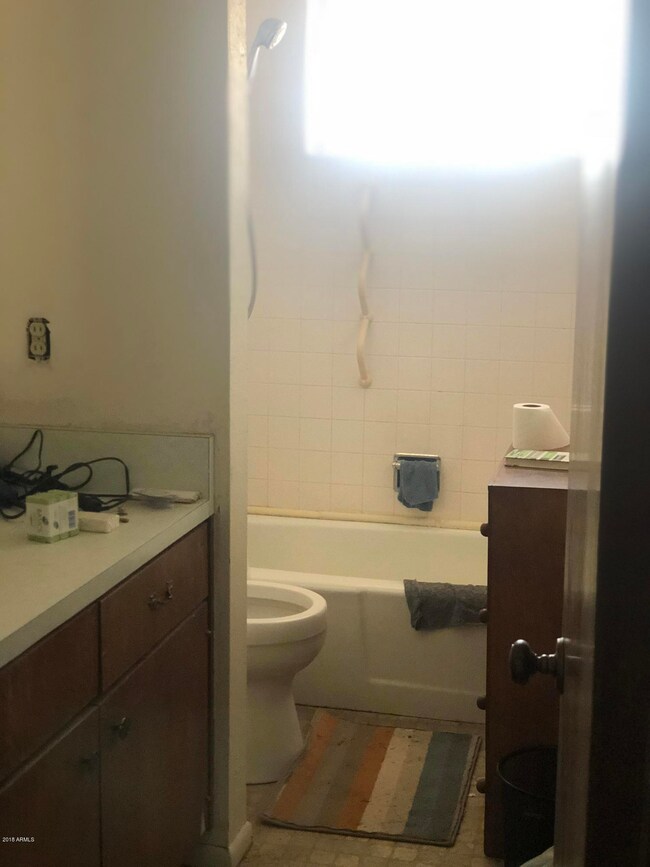
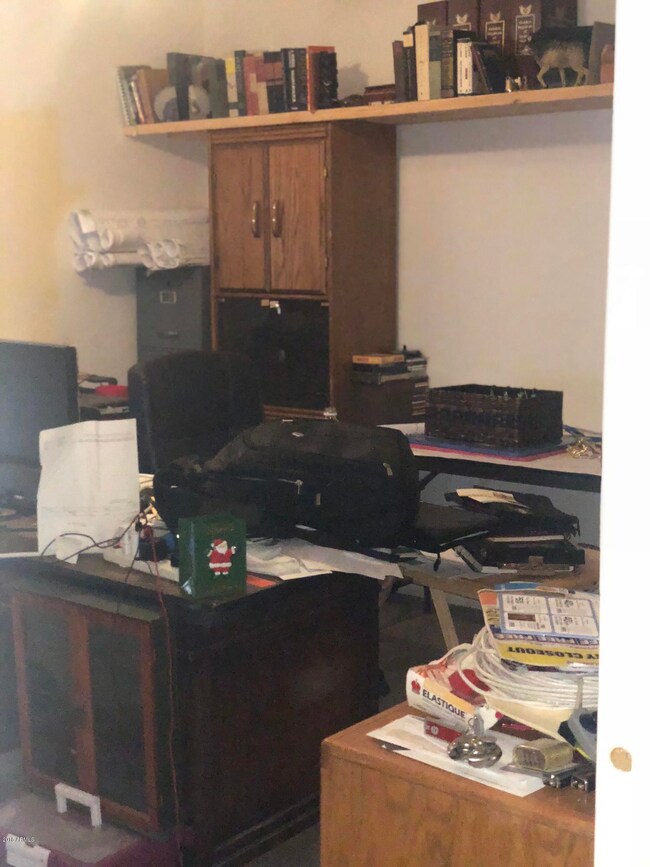
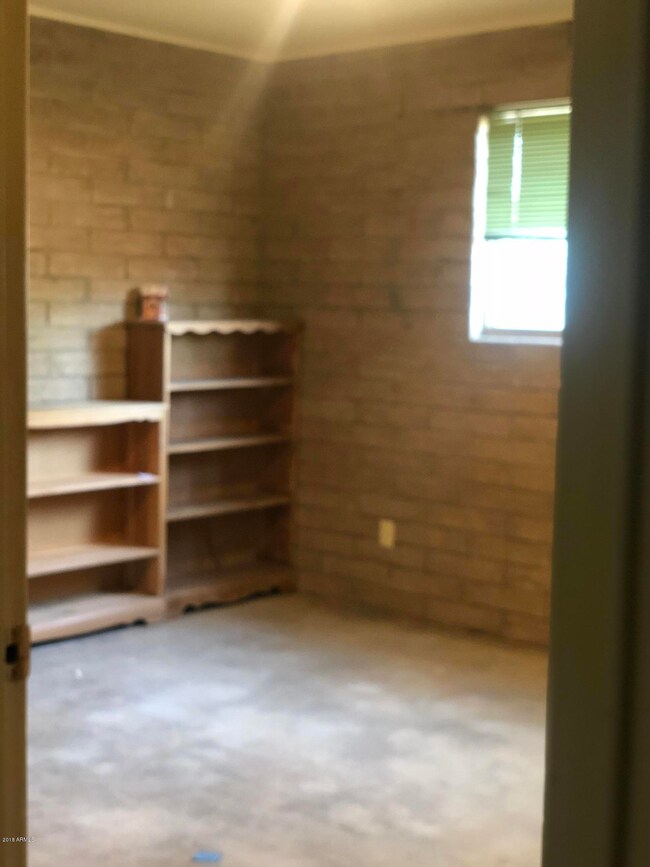
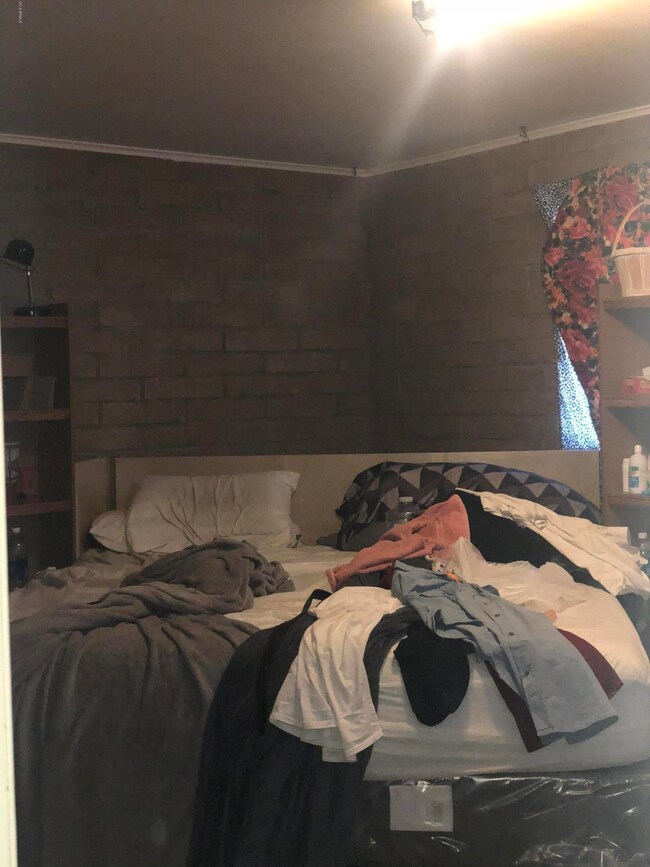
.827 acre horse property. Needs remodeling and priced to reflect but best value in Mesa at this price. Property sold as-is. Brand new HVAC, new septic system, much work has already been done.
Stephanie Bray
SERHANT.
(480) 531-8952
174 Total Sales
1 in North Central Mesa
$550,000 Price
Charles Kaye
Cambridge Properties
(602) 905-8696
9 Total Sales
1 in North Central Mesa
$675,000 Price
Frederick Ritter
Keller Williams Integrity First Realty
(833) 923-2733
69 Total Sales
1 in North Central Mesa
$900,000 Price
Cristen Corupe
Keller Williams Arizona Realty
(888) 606-5645
89 Total Sales
1 in North Central Mesa
$1,060,500 Price
Grant Van Dyke
The Griffin
(623) 323-6313
108 Total Sales
2 in North Central Mesa
$659K - $760K Price Range
Rich Giddings
Model Perfect Homes
(623) 257-5482
71 Total Sales
2 in North Central Mesa
$285K - $450K Price Range
We collect this data history from publicly available records. To have your information removed, we recommend requesting removal directly through your county’s website.
| Date | Event | Price | List to Sale | Price per Sq Ft | Prior Sale |
|---|---|---|---|---|---|
| 05/08/2018 05/08/18 | Sold | $287,850 | -3.7% | $148 / Sq Ft | |
| 04/16/2018 04/16/18 | Pending | -- | -- | -- | |
| 04/10/2018 04/10/18 | For Sale | $299,000 | +81.2% | $153 / Sq Ft | |
| 08/16/2017 08/16/17 | Sold | $165,000 | 0.0% | $85 / Sq Ft | View Prior Sale |
| 08/10/2017 08/10/17 | Pending | -- | -- | -- | |
| 08/10/2017 08/10/17 | For Sale | $165,000 | -- | $85 / Sq Ft |
We collect this data history from publicly available records. To have your information removed, we recommend requesting removal directly through your county’s website.
| Year | Tax Paid | Tax Assessment Tax Assessment Total Assessment is a certain percentage of the fair market value that is determined by local assessors to be the total taxable value of land and additions on the property. | Land | Improvement |
|---|---|---|---|---|
| 2025 | $2,465 | $29,677 | ||
| 2024 | $2,491 | $28,264 | ||
| 2023 | $2,491 | $48,100 | $9,620 | $38,480 |
| 2022 | $2,437 | $37,700 | $7,540 | $30,160 |
| 2021 | $1,782 | $26,580 | $5,310 | $21,270 |
| 2020 | $2,046 | $25,650 | $5,130 | $20,520 |
| 2019 | $1,911 | $22,980 | $4,590 | $18,390 |
| 2018 | $1,834 | $21,280 | $4,250 | $17,030 |
| 2017 | $1,507 | $19,600 | $3,920 | $15,680 |
| 2016 | $1,479 | $18,760 | $3,750 | $15,010 |
| 2015 | $1,397 | $16,130 | $3,220 | $12,910 |
Seller's Agent in 2018
Dean Essa
Arizona Elite Properties
(480) 233-0737
1 in this area
49 Total Sales
DC
Seller's Agent in 2017
Douglas K. Chapman
West USA Realty
1 in this area
9 Total Sales
Source: Arizona Regional Multiple Listing Service (ARMLS)
MLS Number: 5749786
APN: 136-29-005A
Disclaimer: Certain information contained herein is derived from information provided by parties other than Homes.com. All information provided is deemed reliable, but is not guaranteed to be accurate and should be independently verified.
All information should be verified by the recipient and none is guaranteed as accurate by ARMLS
Listing Information presented by local MLS brokerage: Ten-X, local REALTOR®- Arlene Richardson - (888)-952-6393
Ask me questions while you tour the home.