
Jay Almeida
RE/MAX Fine Properties
(833) 658-8111
42 Total Sales
1 in Central Mesa
$400,000 Price
Estimated Value: $340,000 - $346,000
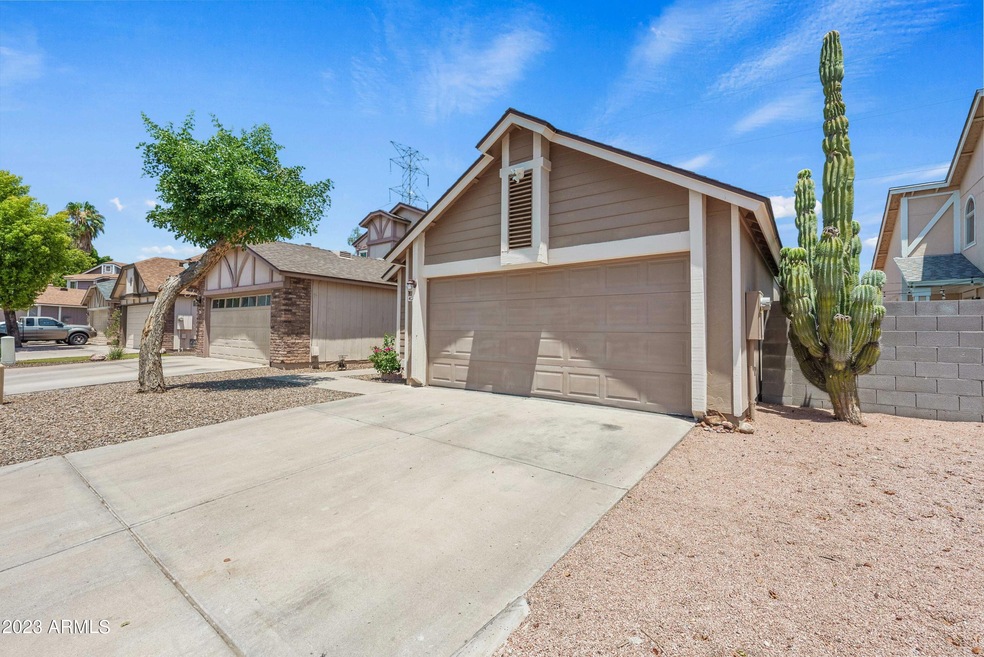
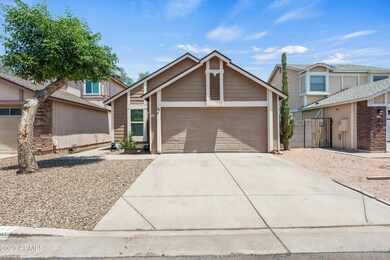
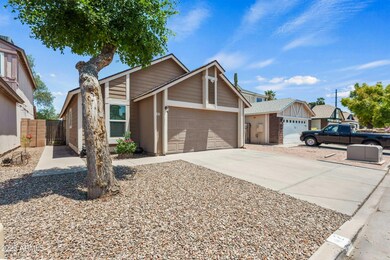
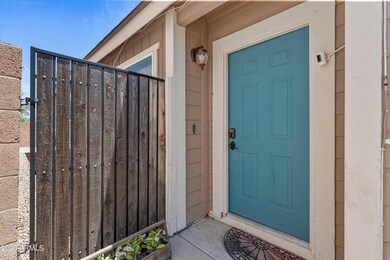
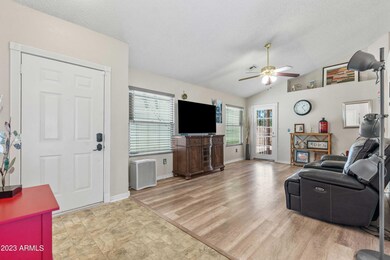
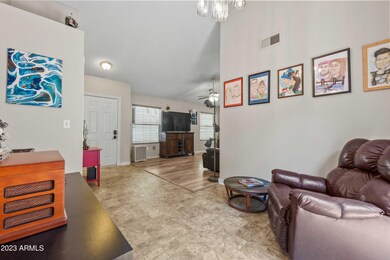
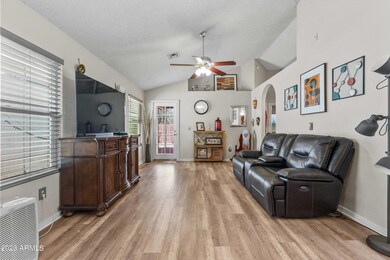
Okay, who's ready for the cutest 2 bedroom home in the land? You are?? Great, come buy this home! This single level home uses all its space's wisely! The galley kitchen has wonderful butcher block counters and white cabinets! The great room & dining area is wonderful area to entertain friends! Don't miss the atrium just outside the dining room! indoor patio. The owner's suite is a healthy size complete with its own bathroom & large closet. The guest room will accommodate an office, a creative space studio, or a roommate you could over charge! Outback you've got a covered patio as well as turf & pavers! The All new windows were installed 5+ years ago. Location alone for this home will be worth the price! It's close to freeways, shopping, etc ...and it's in the Diet-Gilbert part of Mesa. :)
Last Agent to Sell the Property
Good Oak Real Estate License #SA650321000 Listed on: 07/07/2023
Jay Almeida
RE/MAX Fine Properties
(833) 658-8111
42 Total Sales
1 in Central Mesa
$400,000 Price
Maggie Diamond
Penfield Properties
(855) 824-7441
59 Total Sales
1 in Central Mesa
$420,000 Price
Brad Daniels
My Home Group Real Estate
(623) 263-7433
62 Total Sales
5 in Central Mesa
$285K - $412K Price Range
Bob Dickinson
RETSY
(888) 614-9379
61 Total Sales
4 in Central Mesa
$405K - $585K Price Range
Shannon Aspeslagh
Inteam Realty, LLC
(602) 832-7563
52 Total Sales
1 in Central Mesa
$2,150,000 Price
Sandy Lemley
West USA Realty
(623) 263-1757
46 Total Sales
3 in Central Mesa
$380K - $427K Price Range
We collect this data history from publicly available records. To have your information removed, we recommend requesting removal directly through your county’s website.
| Date | Event | Price | List to Sale | Price per Sq Ft | Prior Sale |
|---|---|---|---|---|---|
| 08/17/2023 08/17/23 | Sold | $355,000 | 0.0% | $340 / Sq Ft | |
| 07/17/2023 07/17/23 | Pending | -- | -- | -- | |
| 07/14/2023 07/14/23 | For Sale | $355,000 | 0.0% | $340 / Sq Ft | |
| 07/10/2023 07/10/23 | Pending | -- | -- | -- | |
| 07/07/2023 07/07/23 | For Sale | $355,000 | +69.0% | $340 / Sq Ft | |
| 06/18/2019 06/18/19 | Sold | $210,000 | +2.4% | $201 / Sq Ft | View Prior Sale |
| 06/10/2019 06/10/19 | Price Changed | $205,000 | 0.0% | $197 / Sq Ft | |
| 05/02/2019 05/02/19 | Pending | -- | -- | -- | |
| 04/22/2019 04/22/19 | For Sale | $205,000 | -- | $197 / Sq Ft |
We collect this data history from publicly available records. To have your information removed, we recommend requesting removal directly through your county’s website.
| Year | Tax Paid | Tax Assessment Tax Assessment Total Assessment is a certain percentage of the fair market value that is determined by local assessors to be the total taxable value of land and additions on the property. | Land | Improvement |
|---|---|---|---|---|
| 2025 | $704 | $9,520 | ||
| 2024 | $683 | $9,067 | ||
| 2023 | $683 | $23,070 | $4,610 | $18,460 |
| 2022 | $667 | $16,970 | $3,390 | $13,580 |
| 2021 | $722 | $16,650 | $3,330 | $13,320 |
| 2020 | $709 | $14,780 | $2,950 | $11,830 |
| 2019 | $657 | $13,560 | $2,710 | $10,850 |
| 2018 | $751 | $12,110 | $2,420 | $9,690 |
| 2017 | $729 | $10,610 | $2,120 | $8,490 |
| 2016 | $749 | $9,960 | $1,990 | $7,970 |
| 2015 | $687 | $8,460 | $1,690 | $6,770 |
Seller's Agent in 2023
R. Chris Reece
Good Oak Real Estate
(602) 321-8310
2 in this area
127 Total Sales
Buyer's Agent in 2023
Mayra Petrone
Compass
(480) 577-7935
1 in this area
28 Total Sales
Seller's Agent in 2012
Christine Bastian
Berkshire Hathaway HomeServices Arizona Properties
(602) 619-5065
22 Total Sales
Buyer's Agent in 2012
David Courtright
Coldwell Banker Realty
(602) 793-7755
1 in this area
74 Total Sales
Source: Arizona Regional Multiple Listing Service (ARMLS)
MLS Number: 6577182
APN: 140-66-168
Disclaimer: Certain information contained herein is derived from information provided by parties other than Homes.com. All information provided is deemed reliable, but is not guaranteed to be accurate and should be independently verified.
All information should be verified by the recipient and none is guaranteed as accurate by ARMLS
Listing Information presented by local MLS brokerage: Ten-X, local REALTOR®- Arlene Richardson - (888)-952-6393
Ask me questions while you tour the home.