NOT LISTED FOR SALE

Estimated Value: $192,000

4 Beds
3 Baths
1,260 Sq Ft
$152/Sq Ft Est. Value

Sale Details

Date Sold: September 6, 2013

Last sale price $68,000 $54 Per Sq Ft

Est. 182% increase in value since last sale

Current estimated payment $1,249 / mo

11 Days on Market

Highlights

  • Deck
  • Corner Lot
  • Detached Garage
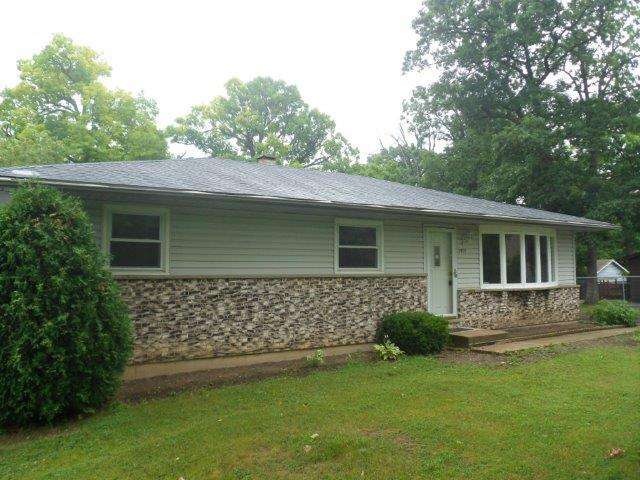
  • Ranch Style House
  • Fenced Yard
  • 4-minute walk to Foss Park District Community Recreation Center

About This Home

As of September 2013

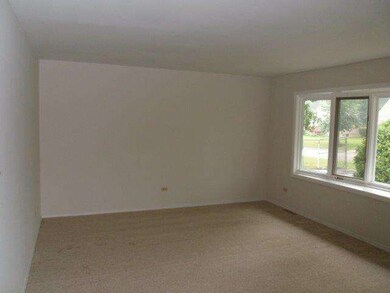
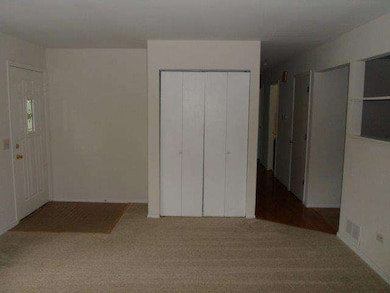
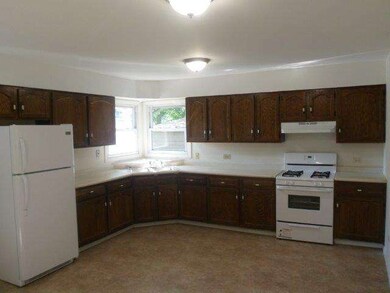
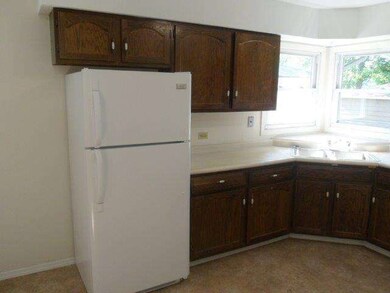
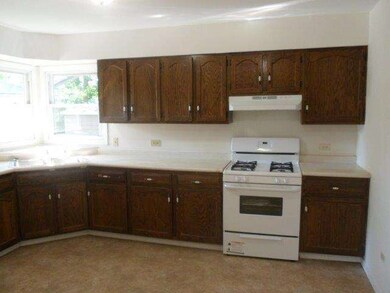
Newly rehabbed with fresh paint, new carpet and many details attended to. The expansive living room invites you in. The over sized kitchen is ideal for entertaining. Relax in the large family room with plenty of space for the entire family. The fun continues in the spacious backyard. Add your grill and enjoy high summer living. Ideal for the dog or kids. Plenty of room for everyone, both inside and out. A true gem!

Last Agent to Sell the Property

Gary Stittgen

@properties Listed on: 08/08/2013

@properties

Last Buyer's Agent

Enrique Cardenas

Northern Star Properties License #471017220

Create a Home Valuation Report for This Property
The Home Valuation Report is an in-depth analysis detailing your home's value as well as a comparison with similar homes in the area

Home Details

Home Type

  • Single Family

Year Built

  • 1980

Lot Details

  • East or West Exposure
  • Fenced Yard
  • Corner Lot

Parking

  • Detached Garage
  • Garage Door Opener
  • Driveway
  • Parking Included in Price
  • Garage Is Owned

Home Design

  • Ranch Style House
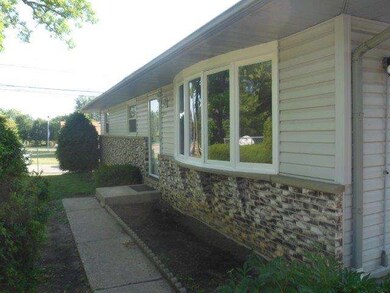
  • Brick Exterior Construction
  • Slab Foundation
  • Asphalt Shingled Roof
  • Vinyl Siding

Kitchen

  • Breakfast Bar
  • Oven or Range

Bedrooms and Bathrooms

  • Bathroom on Main Level
  • Dual Sinks

Laundry

  • Dryer
  • Washer

Finished Basement

  • Basement Fills Entire Space Under The House
  • Finished Basement Bathroom

Outdoor Features

  • Deck
  • Patio

Additional Features

  • Property is near bus stop
  • Forced Air Heating and Cooling System

Listing and Financial Details

  • Homeowner Tax Exemptions

Home Details

Home Type

Single Family

Year Built

1980

Lot Details

9,583 Sq Ft Lot

Parking

2

Listing Details

  • Property Type: Detached Single
  • General Information: School Bus Service, Commuter Bus, Commuter Train
  • Recent Rehab: Yes
  • Age: 31-40 Years
  • Full Bathrooms: 2
  • Half Bathrooms: 1
  • Ownership: Fee Simple
  • Total Full or Half Bathrooms: 2.1
  • Style Of House: Ranch
  • Type Detached: 1 Story
  • Estimated Year Built: 1980
  • Tax Exemptions: Homeowner
  • Special Features: 20
  • Property Sub Type: Detached
  • Year Built: 1980

Interior Features

  • Interior Property Features: 1st Floor Bedroom, 1st Floor Full Bath
  • Number Of Rooms: 7
  • Living Room: Dimensions: 20X14, On Level: Main Level, Flooring: Carpet, Windows: None
  • Appliances: Oven/Range, Refrigerator, Washer, Dryer
  • Equipment: TV-Cable, Security System, CO Detectors, Ceiling Fan, Sump Pump
  • Basement: Full
  • Basement: Finished
  • Basement Bathrooms: Yes
  • Bedrooms All Levels: 4
  • Below Grade Bedrooms: 1
  • Bathroom Amenities: Double Sink
  • Above Grade Bedrooms: 3
  • Laundry: Dimensions: 15X09, On Level: Basement, Flooring: Vinyl, Windows: None
  • Kitchen Type: Dimensions: 20X14, On Level: Main Level, Flooring: Vinyl, Windows: None
  • Kitchen Type: Eating Area-Table Space
  • Additional Rooms: No additional rooms
  • Master Bedroom: Dimensions: 14X13, On Level: Main Level, Flooring: Carpet, Windows: None
  • Bedroom 2: Dimensions: 11X10, On Level: Main Level, Flooring: Carpet, Windows: None
  • Bedroom 3: Dimensions: 11X10, On Level: Main Level, Flooring: Carpet, Windows: None
  • Bedroom 4: Dimensions: 15X11, On Level: Basement, Flooring: Vinyl, Windows: None
  • Estimated Sq Ft: 1260
  • Family Room: Dimensions: 26X18, On Level: Basement, Flooring: Vinyl, Windows: None

Exterior Features

  • Foundation: Concrete
  • Lot Size: Less Than .25 Acre
  • Exterior Building Type: Vinyl Siding, Brick
  • Roof Type: Asphalt/Glass (Shingles)
  • Exterior Property Features: Deck, Patio, Storms/Screens
  • Exposure: W (West)
  • Acreage: 0.22

Garage/Parking

  • Number of Cars: 2
  • Parking: Garage
  • Garage Type: Detached
  • Garage Details: Garage Door Opener(s)
  • Garage On Site: Yes
  • Number Garage Spaces: 2
  • Driveway: Asphalt
  • Parking Included In Price: Yes
  • Garage Ownership: Owned

Utilities

  • Electricity: Circuit Breakers, 100 Amp Service
  • Air Conditioner: Central Air
  • Water: Public
  • Sewer: Sewer-Public, Sewer-Storm
  • Heating Fuel: Forced Air

Schools

  • Junior High Dist: 187

Lot Info

  • Lot Dimensions: 130 X 75
  • Lot Description: Corner, Fenced Yard
  • Parcel Identification Number: 12051090410000

Tax Info

  • Taxes: 3948

Home Values in the Area

Source: Public Records

Average Home Value in this Area


Source: Public Records

Agents Specializing in Argonne Heights, IL

See All Agents

Property History

We collect this data history from publicly available records. To have your information removed, we recommend requesting removal directly through your county’s website.

Date Event Price List to Sale Price per Sq Ft
09/06/2013 09/06/13 Sold $68,000 +36.3% $54 / Sq Ft
08/19/2013 08/19/13 Pending -- -- --
08/08/2013 08/08/13 For Sale $49,900 -- $40 / Sq Ft
Source: Midwest Real Estate Data (MRED)

Agents Affiliated with this Home

  • Section Image
  • Section Image
See All Agents

Map

Source: Midwest Real Estate Data (MRED)

MLS Number: MRD08416849

Midwest Real Estate Data (MRED)

APN: 12-05-109-041

Your Personal Tour Guide

Ask me questions while you tour the home.