
Seller's Agent in 2026
Wrenda Cockrell
Keller Williams Realty-Guthrie
(405) 919-9591
362 Total Sales
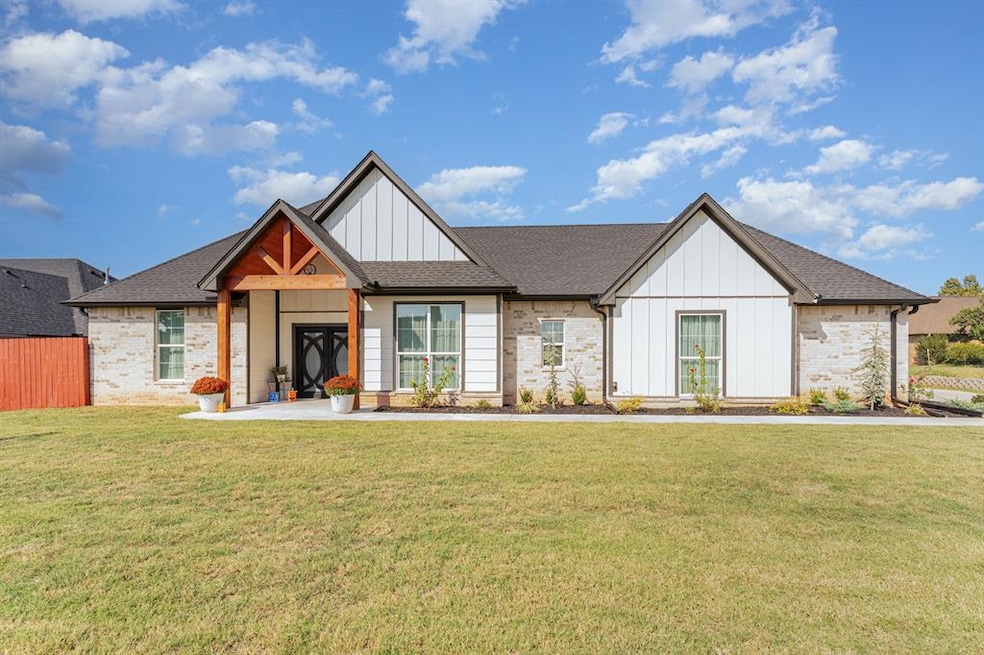


Custom 4 Bed, 2.5 Bath Home with Designer Finishes & 30x40 Shop This beautifully appointed 4-bedroom, 2.5-bath home blends comfort, craftsmanship, and convenience—all just minutes from I-35 for an easy commute to Edmond or historic downtown Guthrie. Step inside to engineered laminate flooring throughout, crown molding in every bedroom, and an abundance of lighting that highlights the home’s thoughtful design. The living room features a cathedral ceiling, gas log fireplace, recessed TV space (fits up to 70”), and custom built-ins with floating shelves. The kitchen is a chef’s dream with quartz countertops, a breakfast bar, pot filler, and custom cabinetry—including a walk-in pantry with its own quartz workspace. A mud bench adds everyday convenience, while ceiling fans in all bedrooms and living areas keep things comfortable year-round. Retreat to the spacious primary suite with a large walk-in closet featuring built-in dresser and cubbies, a barn door entry, jacuzzi tub, and walk-in tiled shower. Secondary bathrooms also feature barn doors and stylish finishes. Three bedrooms include custom closets with built-ins. Outside, enjoy a fully sodded yard, landscaped flower beds, covered back patio, and complete fencing for privacy and curb appeal. The 30x40 shop has 220v 100 amp service, spray foam insulated with AC, two 10x10 roll-up doors, and flood lights—ideal for hobbies, storage, or workspace. Additional highlights include a custom glass front door, built-in storage throughout, and a welcoming layout that’s both functional and full of charm.
Last Agent to Sell the Property
Keller Williams Realty-Guthrie License #146036 Listed on: 10/16/2025
We collect this data history from publicly available records. To have your information removed, we recommend requesting removal directly through your county’s website.
We collect this data history from publicly available records. To have your information removed, we recommend requesting removal directly through your county’s website.
| Date | Type | Sale Price | Title Company |
|---|---|---|---|
| Warranty Deed | -- | Legacy Title |
We collect this data history from publicly available records. To have your information removed, we recommend requesting removal directly through your county’s website.
| Date | Status | Loan Amount | Loan Type |
|---|---|---|---|
| Open | $422,211 | FHA |
We collect this data history from publicly available records. To have your information removed, we recommend requesting removal directly through your county’s website.
| Date | Event | Price | List to Sale | Price per Sq Ft |
|---|---|---|---|---|
| 01/06/2026 01/06/26 | Sold | $430,000 | -1.1% | $202 / Sq Ft |
| 12/08/2025 12/08/25 | Pending | -- | -- | -- |
| 11/21/2025 11/21/25 | Price Changed | $435,000 | -1.1% | $205 / Sq Ft |
| 10/16/2025 10/16/25 | For Sale | $440,000 | -- | $207 / Sq Ft |
We collect this data history from publicly available records. To have your information removed, we recommend requesting removal directly through your county’s website.
| Year | Tax Paid | Tax Assessment Tax Assessment Total Assessment is a certain percentage of the fair market value that is determined by local assessors to be the total taxable value of land and additions on the property. | Land | Improvement |
|---|---|---|---|---|
| 2025 | $3,233 | $34,787 | $14 | $34,773 |
| 2024 | $3,234 | $13 | $13 | $34,773 |
Seller's Agent in 2026
Wrenda Cockrell
Keller Williams Realty-Guthrie
(405) 919-9591
362 Total Sales
Buyer's Agent in 2026
Tina Pastran
Copper Creek Real Estate
(405) 623-6971
403 Total Sales
Source: MLSOK
MLS Number: 1196550
APN: 420063597
Disclaimer: Certain information contained herein is derived from information provided by parties other than Homes.com. All information provided is deemed reliable, but is not guaranteed to be accurate and should be independently verified.
All data is obtained from various sources and may not have been verified by broker or MLS GRID. Supplied Open House Information is subject to change without notice. All information should be independently reviewed and verified for accuracy. Properties may or may not be listed by the office/agent presenting the information. Some IDX listings have been excluded from this website. IDX information is provided exclusively for personal, non-commercial use, and may not be used for any purpose other than to identify prospective properties consumers may be interested in purchasing.
Information is deemed reliable but not guaranteed.
This information is not verified for authenticity or accuracy, is not guaranteed and may not reflect all real estate activity in the market.
Copyright 2026 MLSOK, Inc. All rights reserved.
Listings courtesy of MLSOK as distributed by MLS GRID.
Based on information submitted to the MLS GRID
Ask me questions while you tour the home.