
Brandon Ashby
Look Ahead Real Estate PC
(385) 217-7120
32 Total Sales
1 in Northridge
$533,000 Price
Estimated Value: $936,000 - $998,637
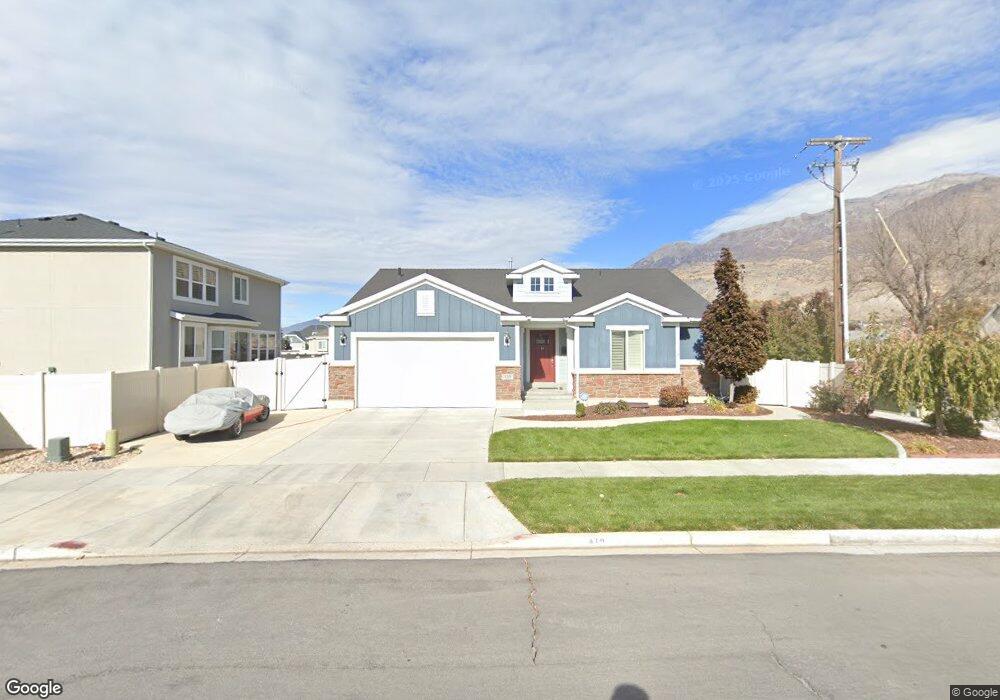
This home is located at 1916 N 430 W, Orem, UT 84057 and is currently estimated at $979,409, approximately $230 per square foot. 1916 N 430 W is a home located in Utah County with nearby schools including Northridge Elementary School, Oak Canyon Junior High School, and Timpanogos High School.
We collect this data history from publicly available records. To have your information removed, we recommend requesting removal directly through your county’s website.
Brandon Ashby
Look Ahead Real Estate PC
(385) 217-7120
32 Total Sales
1 in Northridge
$533,000 Price
Alan Arbuckle
Berkshire Hathaway HomeServices Utah Properties (North Salt Lake)
(385) 213-3091
24 Total Sales
1 in Northridge
$2,300,000 Price
Tonja Masina
Paradise Real Estate
(385) 217-2482
210 Total Sales
2 in Northridge
$505K - $510K Price Range
Lynn Griese
Coldwell Banker Realty (Union Heights)
(747) 234-4026
76 Total Sales
1 in Northridge
$625,000 Price
Ranee Curtis
Unity Group Real Estate LLC
(385) 351-5291
58 Total Sales
1 in Northridge
$660,000 Price
Breezy Anson
Pine Valley Realty
(385) 236-0603
42 Total Sales
1 in Northridge
$801,000 Price
We collect this data history from publicly available records. To have your information removed, we recommend requesting removal directly through your county’s website.
| Date | Buyer | Sale Price | Title Company |
|---|---|---|---|
| -- | Highland Title | ||
| Ivory Homes Ltd | -- | Cottonwood Title Ins Ag | |
| Cui Hu | -- | Cottonwood Title Ins Ag |
We collect this data history from publicly available records. To have your information removed, we recommend requesting removal directly through your county’s website.
| Date | Status | Borrower | Loan Amount |
|---|---|---|---|
| Previous Owner | $180,000,000 |
We collect this data history from publicly available records. To have your information removed, we recommend requesting removal directly through your county’s website.
| Year | Tax Paid | Tax Assessment Tax Assessment Total Assessment is a certain percentage of the fair market value that is determined by local assessors to be the total taxable value of land and additions on the property. | Land | Improvement |
|---|---|---|---|---|
| 2026 | $3,543 | $460,625 | ||
| 2025 | $3,543 | $444,895 | ||
| 2024 | $3,401 | $415,910 | $0 | $0 |
| 2023 | $3,184 | $418,495 | $0 | $0 |
| 2022 | $3,115 | $396,660 | $0 | $0 |
| 2021 | $2,826 | $544,900 | $198,300 | $346,600 |
| 2020 | $2,651 | $502,500 | $172,400 | $330,100 |
| 2019 | $2,529 | $498,500 | $172,400 | $326,100 |
| 2018 | $2,421 | $456,000 | $172,400 | $283,600 |
| 2017 | $2,447 | $246,840 | $0 | $0 |
| 2016 | -- | $236,335 | $0 | $0 |
| 2015 | $123 | $239,525 | $0 | $0 |
| 2014 | $1,663 | $145,600 | $0 | $0 |
Ask me questions while you tour the home.