
Susan Macino
@properties Christie's International Real Estate
(630) 576-9734
108 Total Sales
1 in Northwest United
$100,000 Price
Estimated Value: $138,000 - $164,000
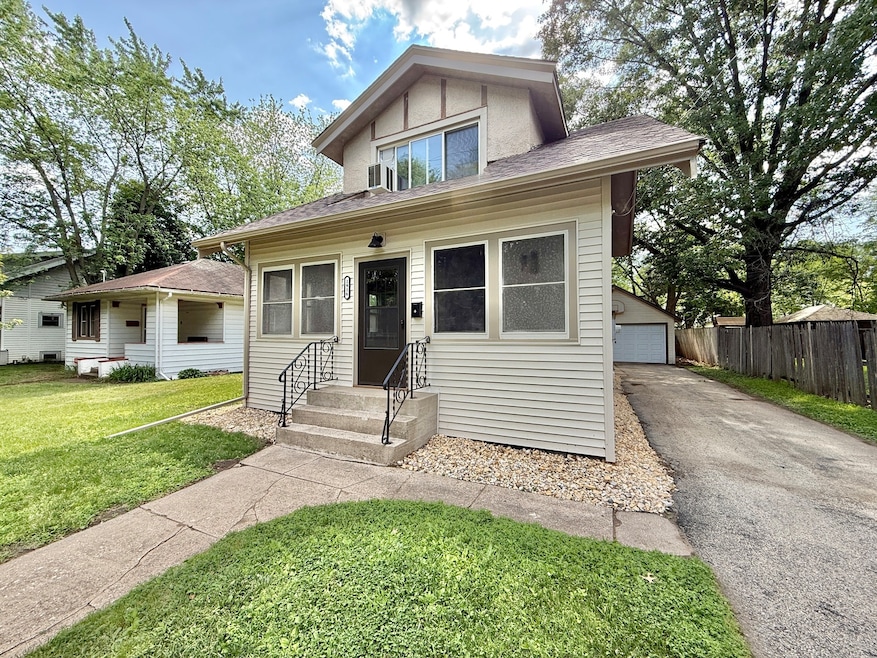
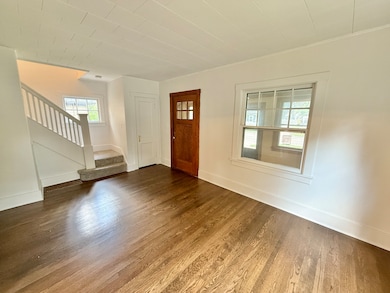
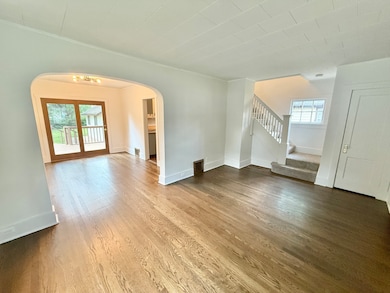
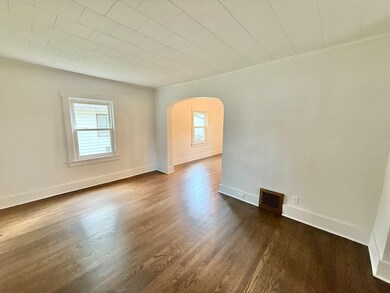

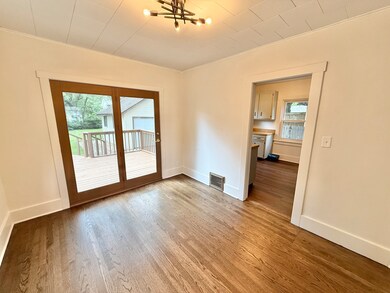
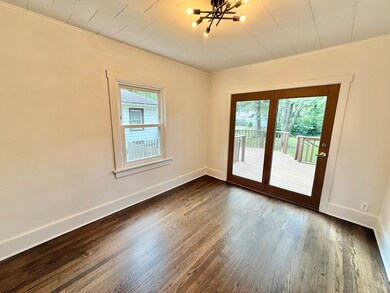
Completely remodeled and full of original charm, this 3-bedroom, 1-bath home is move-in ready! Step inside to find beautifully refinished hardwood floors & fresh paint throughout. Enclosed front porch-perfect for morning coffee or extra living space leads you right into the large living room with adjacent dining room with French doors out to the spacious deck. The kitchen offers lots of solid wood cabinetry with fresh paint, door hardware refurbished to its original beauty, luxury vinyl plank flooring & SS appliances. Upstairs you have 3 bedrooms all with hardwoods and a completely new bathroom featuring a tiled tub surround, new vanity, toilet, LVP flooring and modern fixtures. The basement features painted walls and floors with crisp lighting & new laundry sink that is ready to be finished to your liking. A partially fenced yard, 2 car garage with new overhead door, new roof/siding/fascia/gutters on the house in 2024, furnace 2017, vinyl replacement windows, new plumbing in the kitchen and bathroom, new carpet on the stairs & all new lighting/fans. Close to Welsh grade school. Don't miss your opportunity to own!
Last Agent to Sell the Property
Keller Williams Realty Signature License #475111842 Listed on: 06/18/2025
We collect this data history from publicly available records. To have your information removed, we recommend requesting removal directly through your county’s website.
Susan Macino
@properties Christie's International Real Estate
(630) 576-9734
108 Total Sales
1 in Northwest United
$100,000 Price
Don Morgan
MORGAN REALTY, INC.
(815) 420-4703
270 Total Sales
1 in Northwest United
$158,000 Price
Airel Hermosillo
Smart Home Realty
(630) 761-5132
276 Total Sales
6 in Northwest United
$48K - $155K Price Range
Shannon Long
Baird & Warner Fox Valley - Geneva
(224) 313-4501
43 Total Sales
1 in Northwest United
$82,500 Price
Monica Vargas
GREAT HOMES REAL ESTATE, INC.
(224) 246-8148
178 Total Sales
3 in Northwest United
$146K - $167K Price Range
Pamela Cunningham
Gambino Realtors
(815) 420-4766
94 Total Sales
2 in Northwest United
$72,000 Price Range
We collect this data history from publicly available records. To have your information removed, we recommend requesting removal directly through your county’s website.
| Date | Buyer | Sale Price | Title Company |
|---|---|---|---|
| $155,000 | None Listed On Document | ||
| Rohrschneider Ryan | $15,000 | None Listed On Document | |
| Hartman Garry | $57,500 | -- |
We collect this data history from publicly available records. To have your information removed, we recommend requesting removal directly through your county’s website.
| Date | Status | Borrower | Loan Amount |
|---|---|---|---|
| Open | $152,192 | ||
| Previous Owner | Rohrschneider Ryan J | $60,500 |
We collect this data history from publicly available records. To have your information removed, we recommend requesting removal directly through your county’s website.
| Date | Event | Price | List to Sale | Price per Sq Ft |
|---|---|---|---|---|
| 07/18/2025 07/18/25 | Sold | $155,000 | +3.4% | $161 / Sq Ft |
| 06/29/2025 06/29/25 | Pending | -- | -- | -- |
| 06/27/2025 06/27/25 | For Sale | $149,900 | 0.0% | $156 / Sq Ft |
| 06/21/2025 06/21/25 | Pending | -- | -- | -- |
| 06/18/2025 06/18/25 | For Sale | $149,900 | -- | $156 / Sq Ft |
We collect this data history from publicly available records. To have your information removed, we recommend requesting removal directly through your county’s website.
| Year | Tax Paid | Tax Assessment Tax Assessment Total Assessment is a certain percentage of the fair market value that is determined by local assessors to be the total taxable value of land and additions on the property. | Land | Improvement |
|---|---|---|---|---|
| 2025 | $1,773 | $26,082 | $4,589 | $21,493 |
| 2024 | $1,607 | $22,962 | $4,119 | $18,843 |
| 2023 | $1,479 | $20,247 | $3,632 | $16,615 |
| 2022 | $1,382 | $18,097 | $3,246 | $14,851 |
| 2021 | $1,298 | $16,593 | $2,976 | $13,617 |
| 2020 | $1,245 | $15,686 | $2,813 | $12,873 |
| 2019 | $1,199 | $14,950 | $2,681 | $12,269 |
| 2018 | $1,292 | $14,089 | $2,527 | $11,562 |
| 2017 | $1,296 | $13,483 | $2,418 | $11,065 |
| 2016 | $1,320 | $13,231 | $2,373 | $10,858 |
| 2015 | $1,337 | $13,231 | $2,373 | $10,858 |
| 2014 | $1,258 | $14,105 | $2,971 | $11,134 |
Seller's Agent in 2025
Allison Hawkins
Keller Williams Realty Signature
(815) 543-4663
5 in this area
298 Total Sales
Buyer's Agent in 2025
Heather Carter
Gambino Realtors Home Builders
(815) 519-2969
16 in this area
186 Total Sales
Source: Midwest Real Estate Data (MRED)
MLS Number: 12396613
APN: 11-14-132-009
Disclaimer: Certain information contained herein is derived from information provided by parties other than Homes.com. All information provided is deemed reliable, but is not guaranteed to be accurate and should be independently verified.
All data is obtained from various sources and may not have been verified by broker or MLS GRID. Supplied Open House Information is subject to change without notice. All information should be independently reviewed and verified for accuracy. Properties may or may not be listed by the office/agent presenting the information. Some IDX listings have been excluded from this website.
Listings courtesy of Midwest Real Estate Data (MRED) as distributed by MLS GRID.
Based on information submitted to the MLS GRID
Ask me questions while you tour the home.