NOT LISTED FOR SALE

1917 Chandalar Ct Unit A Pelham, AL 35124

Pelham Area

Estimated Value: $196,000 - $218,000

3 Beds
2.5 Baths
1,820 Sq Ft
$112/Sq Ft Est. Value

Sale Details

Date Sold: April 15, 2022

Last sale price $175,000 $96 Per Sq Ft

Est. 16% increase in value since last sale

Current estimated payment $1,316 / mo

14 Days on Market

Highlights

  • In Ground Pool
  • Attic
  • Butcher Block Countertops
  • Pelham Oaks Elementary School Rated A-
  • Great Room
  • 1-minute walk to Carroll Park

About This Home

As of April 2022

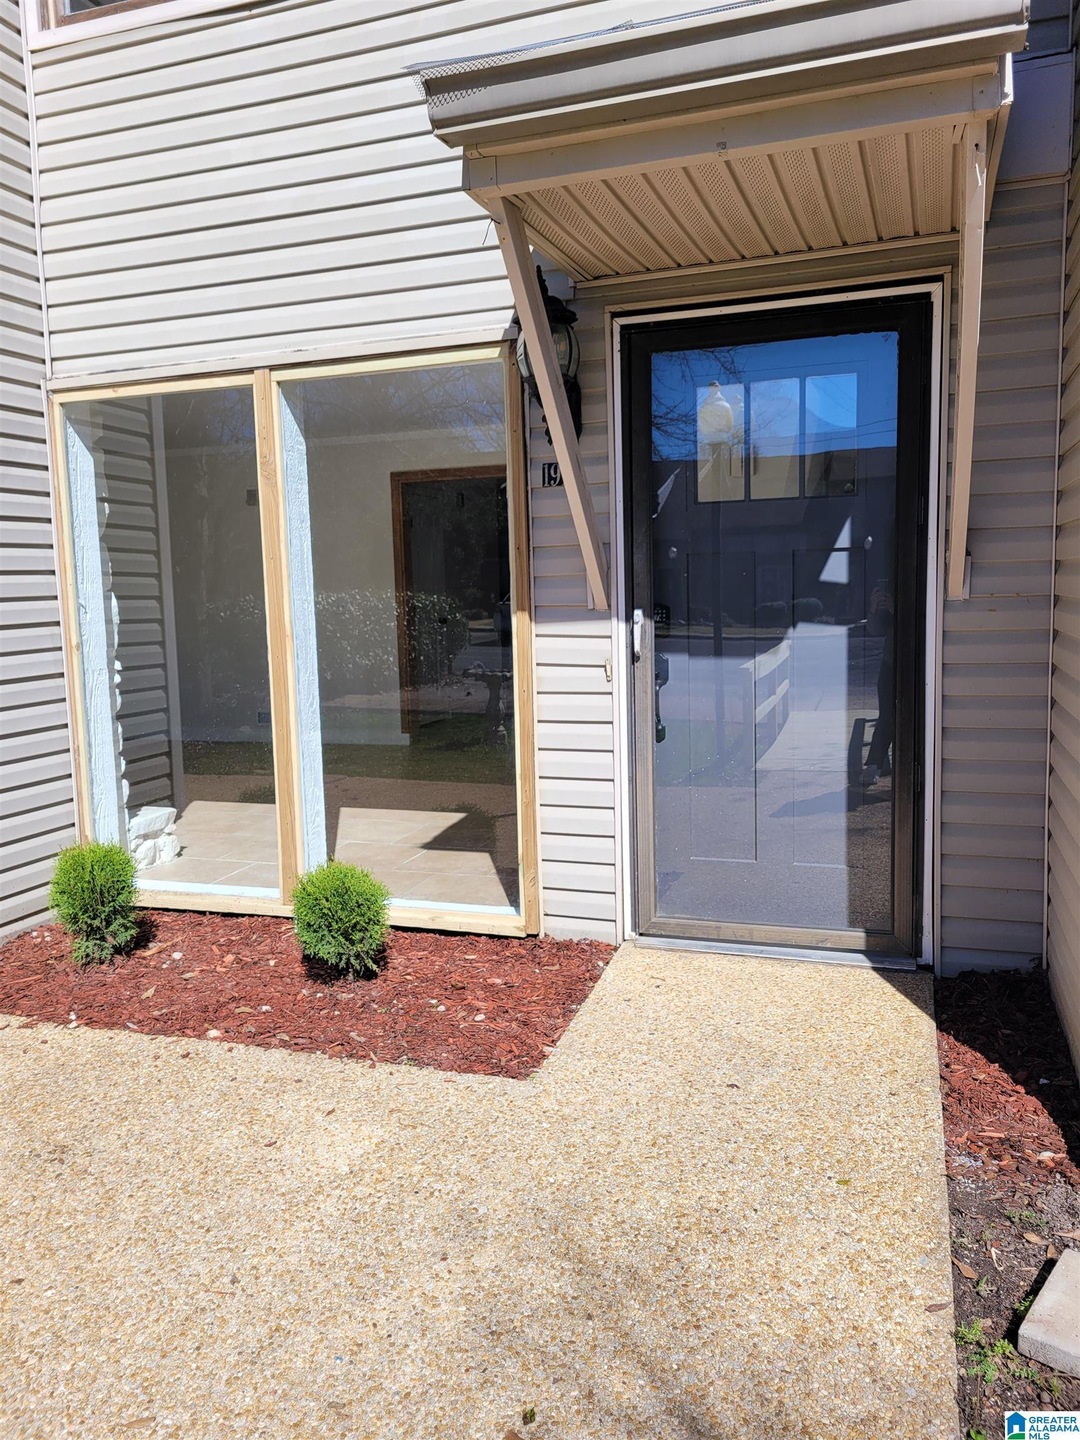
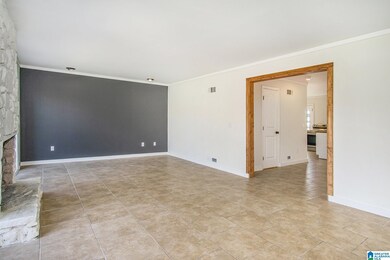
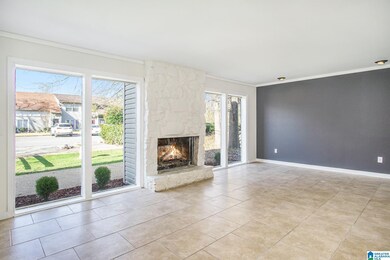
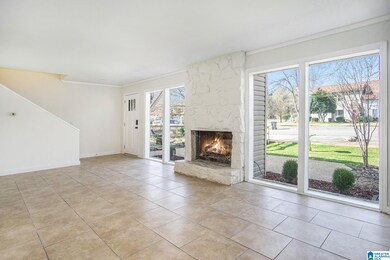
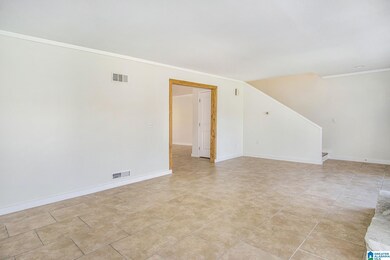
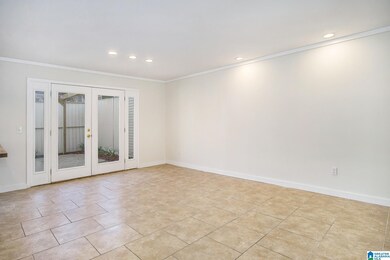

This lovely townhouse has been completely renovated!! The main level features a generous family room with a fireplace. A guest bathroom can be conveniently located off the family room. Entertain your guests as the formal dinning room is open to the kitchen and its LARGE SIZE PENINSULA. The kitchen has brand new stainless steel appliances, cabinets, and butcher block countertops. Enjoy outdoors time in your very own private and fenced patio. As you transition to the upper level, do not forget to admire the updated staircase flooring and breathtaking chandelier. Also updated are the master bedroom and bathroom with an outstanding shower, brand new vanity, and large walk-in closet. Two additional spacious bedrooms and one full bathroom complete this amazing home.

Last Agent to Sell the Property

Lorena Santos

Keller Williams Realty Hoover License #141195 Listed on: 03/02/2022

Keller Williams Realty Hoover

Last Buyer's Agent

Tiffany Seals

Keller Williams

Keller Williams

Townhouse Details

Home Type

  • Townhome

Est. Annual Taxes

  • $735

Year Built

  • Built in 1973

Lot Details

  • 1,742 Sq Ft Lot
  • Fenced Yard

HOA Fees

  • $100 Monthly HOA Fees

Home Design

  • Slab Foundation
  • Vinyl Siding

Interior Spaces

  • 2-Story Property
  • Wood Burning Fireplace
  • Stone Fireplace
  • Gas Fireplace
  • Window Treatments
  • Family Room with Fireplace
  • Great Room
  • Dining Room
  • Pull Down Stairs to Attic

Kitchen

  • Electric Oven
  • Stove
  • Dishwasher
  • Butcher Block Countertops

Flooring

  • Tile
  • Vinyl

Bedrooms and Bathrooms

  • 3 Bedrooms
  • Primary Bedroom Upstairs
  • Bathtub and Shower Combination in Primary Bathroom
  • Linen Closet In Bathroom

Laundry

  • Laundry Room
  • Laundry on main level
  • Washer and Electric Dryer Hookup

Parking

  • On-Street Parking
  • Uncovered Parking

Pool

  • In Ground Pool
  • Fence Around Pool

Schools

  • Pelham Oaks Elementary School
  • Pelham Park Middle School
  • Pelham High School

Utilities

  • Central Heating and Cooling System
  • Underground Utilities
  • Gas Water Heater

Additional Features

  • Covered Patio or Porch
  • In Flood Plain

Listing and Financial Details

Community Details

Overview

  • Chandalar South Townhouse Association, Phone Number (205) 665-5556

Recreation

  • Community Pool

Townhouse Details

Home Type

Townhome

Est. Annual Taxes

$735

Year Built

Built in 1973

Lot Details

1,742 Sq Ft Lot

HOA Fees

$100 per month

Listing Details

  • Class: RESIDENTIAL
  • Down Payment Assistance: Yes
  • Down Payment Assistance URL: https://www.workforce-resource.com/dpr/listing/GALMLS/1312385?w=PubMLS
  • Living Area: 1820
  • Legal Description: CHANDALAR SOUTH TOWNHOUSES PHASE 2 LOT 3
  • Number Levels: 2+ Story
  • Property Type: Townhouse
  • Year Built Description: Existing
  • Year Built: 1973
  • Special Features: None
  • Property Sub Type: Townhouses
  • Year Built: 1973

Interior Features

  • Fireplace Details: Stone (FIREPL)
  • Fireplace Location: Family Room (FIREPL)
  • Fireplace Type: Gas (FIREPL), Woodburning
  • Floors: Tile Floor, Vinyl
  • Number Fireplaces: 1
  • Windows Treatments: All
  • Bedroom/Bathroom Features: Linen Closet, Tub/Shower Combo
  • Bedrooms: 3
  • Full Bathrooms: 2
  • Half Bathrooms: 1
  • Total Bathrooms: 3
  • Concatenated Rooms: |GreatRoom1|DiningRoom1|Kitchen1|Laundry1|HalfBath1|MasterBR2|MasterBath2|Bedroom2|Bedroom2|FullBath2|
  • Room 1: Great Room, On Level: 1
  • Room 2: Dining Room, On Level: 1
  • Room 3: Kitchen, On Level: 1
  • Room 4: Laundry, On Level: 1
  • Room 5: Half Bath, On Level: 1
  • Room 6: Master Bedroom, On Level: 2
  • Room 7: Master Bath, On Level: 2
  • Room 8: Bedroom, On Level: 2
  • Room 9: Bedroom, On Level: 2
  • Room 10: Full Bath, On Level: 2
  • Rooms Level 1: Dining Room (LVL 1), Great Room (LVL 1), Half Bath (LVL 1), Kitchen (LVL 1), Laundry (LVL 1)
  • Rooms Level 2 Plus: Bedroom (LVL 2+), Full Bath (LVL 2+), Master Bath (LVL 2+), Master Bedroom (LVL 2+)
  • Kitchen Countertops: Butcher Block
  • Kitchen Equipment: Dishwasher Built-In, Oven-Electric, Stove-Electric
  • Laundry: Yes
  • Laundry Dryer Hookup: Dryer-Electric
  • Laundry Features: Washer Hookup
  • Laundry Location: Laundry (MLVL)
  • Laundry Space: Room
  • Attic: Yes
  • Attic Type: Pull-Down
  • Main Level Sq Ft: 910
  • Upper Level Sq Ft: 910

Exterior Features

  • Patio: Yes
  • Construction: Siding-Vinyl
  • Exterior Features: Fenced Yard
  • Foundation: Slab
  • Garden/Patio Style: Yes
  • Patio Type: Covered - (PATIO), Open (PATIO)
  • Pool: Yes
  • Pool Features: In-Ground, Perimeter Fencing
  • Pool: Community
  • Water Heater: Gas (WTRHTR)

Garage/Parking

  • Parking Features: On Street Parking, Uncovered Parking

Utilities

  • Heating: Central (HEAT)
  • Cooling: Central (COOL)
  • Sewer/Septic System: Connected
  • Underground Utils: Yes
  • Water: Public Water
  • HVAC Area: 1820

Condo/Co-op/Association

  • Association Fee: Yes
  • Association Fee: 100
  • Association Fee Per: Monthly
  • HOA Management Company: Chandalar South Townhouse
  • Hoa Phone: 205-665-5556

Lot Info

  • Assessor Parcel Number: 13-1-01-4-401-011.000
  • Flood Plain: Yes
  • Number Acres: 0.04

Tax Info

  • Tax District: PELHAM
  • Annual Tax: 735

MLS Schools

  • Elementary School: PELHAM OAKS
  • High School: PELHAM
  • Jr Middle School: PELHAM PARK

Ownership History

We collect this data history from publicly available records. To have your information removed, we recommend requesting removal directly through your county’s website.

Date Name Owned For Owner Type

Purchase Details

Listed on
Mar 2, 2022
Closed on
Apr 15, 2022
Sold by
Bought by
Seller's Agent
Lorena Santos
Keller Williams Realty Hoover
Buyer's Agent
Tiffany Seals
Keller Williams
List Price
$159,900
Sold Price
$175,000
Premium/Discount to List
$15,100
9.44%
Current Estimated Value
$203,678

Home Financials for this Owner

Home Financials are based on the most recent Mortgage that was taken out on this home.
Estimated Appreciation
$28,678
Avg. Annual Appreciation
3.59%
Original Mortgage
$169,750
Interest Rate
0.0416%
Mortgage Type
New Conventional

Purchase Details

Listed on
Nov 12, 2021
Closed on
Dec 17, 2021
Sold by
Bought by
Seller's Agent
Jennifer Smith
Keller Williams Metro South
Buyer's Agent
Lorena Santos
Keller Williams Realty Hoover
List Price
$108,000
Sold Price
$95,000
Premium/Discount to List
-$13,000
-12.04%

Home Financials for this Owner

Home Financials are based on the most recent Mortgage that was taken out on this home.
Avg. Annual Appreciation
536.77%

Purchase Details

Listed on
Nov 12, 2021
Closed on
Dec 16, 2021
Sold by
Bought by
Seller's Agent
Jennifer Smith
Keller Williams Metro South
Buyer's Agent
Lorena Santos
Keller Williams Realty Hoover
List Price
$108,000
Sold Price
$95,000
Premium/Discount to List
-$13,000
-12.04%

Purchase Details

Closed on
Jun 30, 2011
Sold by
Bought by

Home Financials for this Owner

Home Financials are based on the most recent Mortgage that was taken out on this home.
Original Mortgage
$69,717
Interest Rate
0.0475%
Mortgage Type
FHA

Purchase Details

Closed on
Mar 11, 2011
Sold by
Bought by

Purchase Details

Closed on
Jan 19, 2007
Sold by
Bought by

Home Financials for this Owner

Home Financials are based on the most recent Mortgage that was taken out on this home.
Original Mortgage
$114,500
Interest Rate
0.0775%
Mortgage Type
Unknown

Purchase Details

Closed on
Dec 27, 2000
Sold by
Bought by

Home Financials for this Owner

Home Financials are based on the most recent Mortgage that was taken out on this home.
Original Mortgage
$89,999
Interest Rate
0.0772%

Purchase Details

Closed on
Oct 24, 1997
Sold by
Bought by
Source: Public Records
Create a Home Valuation Report for This Property
The Home Valuation Report is an in-depth analysis detailing your home's value as well as a comparison with similar homes in the area

Home Values in the Area

Source: Public Records

Average Home Value in this Area


Source: Public Records

Purchase History

We collect this data history from publicly available records. To have your information removed, we recommend requesting removal directly through your county’s website.

Date Buyer Sale Price Title Company
-- None Listed On Document
$95,000 None Listed On Document
-- None Available
$68,192 None Available
-- None Available
$114,500 None Available
$89,999 --
$72,300 --
Source: Public Records

Mortgage History

We collect this data history from publicly available records. To have your information removed, we recommend requesting removal directly through your county’s website.

Date Status Borrower Loan Amount
Open $169,750
Previous Owner $69,717
Previous Owner $120,491
Previous Owner $114,500
Previous Owner $89,999
Source: Public Records

Property History

We collect this data history from publicly available records. To have your information removed, we recommend requesting removal directly through your county’s website.

Date Event Price List to Sale Price per Sq Ft Prior Sale
04/15/2022 04/15/22 Sold $175,000 +9.4% $96 / Sq Ft
03/16/2022 03/16/22 Pending -- -- --
03/02/2022 03/02/22 For Sale $159,900 +68.3% $88 / Sq Ft
12/17/2021 12/17/21 Sold $95,000 -12.0% $52 / Sq Ft View Prior Sale
11/18/2021 11/18/21 Pending -- -- --
11/12/2021 11/12/21 For Sale $108,000 -- $59 / Sq Ft
Source: Greater Alabama MLS

Tax History

We collect this data history from publicly available records. To have your information removed, we recommend requesting removal directly through your county’s website.

Year Tax Paid Tax Assessment Tax Assessment Total Assessment is a certain percentage of the fair market value that is determined by local assessors to be the total taxable value of land and additions on the property. Land Improvement
2025 $1,286 $22,180 $0 $0
2024 $1,285 $22,160 $0 $0
2023 $1,074 $19,220 $0 $0
2022 $864 $15,600 $0 $0
2021 $781 $14,180 $0 $0
2020 $735 $13,380 $0 $0
2019 $655 $12,000 $0 $0
2017 $592 $10,920 $0 $0
2015 $590 $10,880 $0 $0
2014 $538 $9,980 $0 $0
Source: Public Records

Agents Affiliated with this Home

  • Section Image
  • Section Image
  • Section Image
See All Agents

Map

Source: Greater Alabama MLS

MLS Number: 1312385

Greater Alabama MLS

APN: 13-1-01-4-401-011-000

Your Personal Tour Guide

Ask me questions while you tour the home.