
Brian Frere
Keller Williams Preferred
(539) 666-5005
503 Total Sales
2 in Riverview
$185K - $454K Price Range


Estimated Value: $392,423
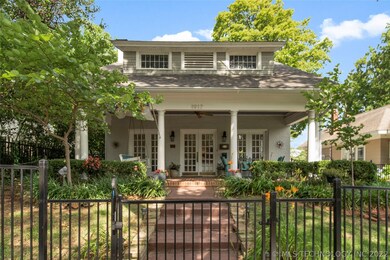
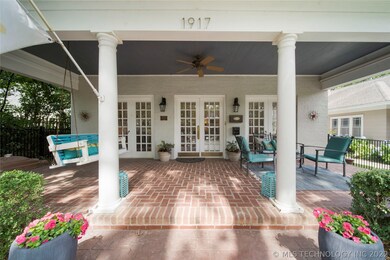
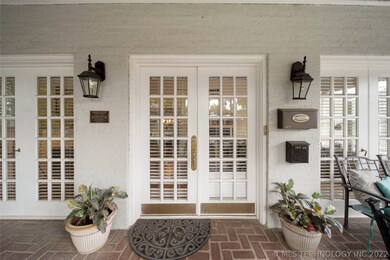
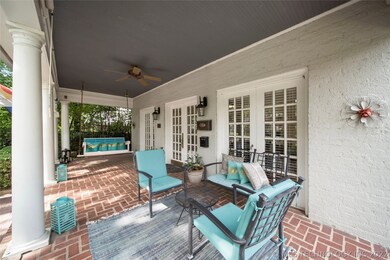
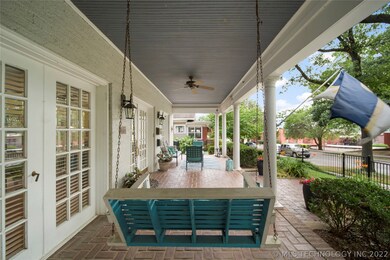
Beautiful Historic home with large Colonial front porch close to River Parks, Downtown & Gathering Place! 3 sets of original beveled glass front doors, original hardwoods throughout home, tall 9ft ceilings w/molding, working gas fireplace. Remodeled kitchen & bathrooms. Updated electrical, 4 yr old roof, 2019 hot water heater, 2019 all parts in AC new. Completely remodeled garage apartment over 2 car garage w/open concept living w/kitchenette, full bth w/antique claw foot tub & brand new mini split AC.
Last Agent to Sell the Property
Coldwell Banker Select License #161458 Listed on: 07/10/2020
Last Buyer's Agent
Sherry Renee
Inactive Office License #173639
We collect this data history from publicly available records. To have your information removed, we recommend requesting removal directly through your county’s website.
Brian Frere
Keller Williams Preferred
(539) 666-5005
503 Total Sales
2 in Riverview
$185K - $454K Price Range
Jackie Shields
Keller Williams Premier
(539) 666-4864
274 Total Sales
1 in Riverview
$289,000 Price
Robin Wilson
Epique Realty
(539) 666-7782
207 Total Sales
1 in Riverview
$480,000 Price
Apryl Pritchett
Keller Williams Advantage
(580) 207-6930
168 Total Sales
1 in Riverview
$330,000 Price
Lisa Schula
Keller Williams Advantage
(539) 233-4095
93 Total Sales
1 in Riverview
$289,000 Price
Chelsea Meek
Keller Williams Advantage
(539) 766-8908
110 Total Sales
1 in Riverview
$1,100,000 Price
We collect this data history from publicly available records. To have your information removed, we recommend requesting removal directly through your county’s website.
| Date | Buyer | Sale Price | Title Company |
|---|---|---|---|
| $323,000 | Allegiance Title & Escrow | ||
| $185,000 | Firstitle & Abstract Service | ||
| $185,000 | Firstitle & Abs Svcs Inc | ||
| $150,000 | First American Title & Abstr | ||
| $134,500 | The Executives Title & Escro | ||
| -- | -- |
We collect this data history from publicly available records. To have your information removed, we recommend requesting removal directly through your county’s website.
| Date | Status | Borrower | Loan Amount |
|---|---|---|---|
| Previous Owner | $181,649 | ||
| Previous Owner | $142,500 | ||
| Previous Owner | $127,775 |
We collect this data history from publicly available records. To have your information removed, we recommend requesting removal directly through your county’s website.
| Date | Event | Price | List to Sale | Price per Sq Ft | Prior Sale |
|---|---|---|---|---|---|
| 08/17/2020 08/17/20 | Sold | $322,750 | +13.8% | $160 / Sq Ft | |
| 07/10/2020 07/10/20 | Pending | -- | -- | -- | |
| 07/10/2020 07/10/20 | For Sale | $283,500 | +27.4% | $141 / Sq Ft | |
| 12/07/2016 12/07/16 | Sold | $222,500 | -1.1% | $133 / Sq Ft | View Prior Sale |
| 11/22/2016 11/22/16 | Pending | -- | -- | -- | |
| 11/22/2016 11/22/16 | For Sale | $225,000 | -- | $134 / Sq Ft |
We collect this data history from publicly available records. To have your information removed, we recommend requesting removal directly through your county’s website.
| Year | Tax Paid | Tax Assessment Tax Assessment Total Assessment is a certain percentage of the fair market value that is determined by local assessors to be the total taxable value of land and additions on the property. | Land | Improvement |
|---|---|---|---|---|
| 2025 | $4,688 | $34,980 | $5,313 | $29,667 |
| 2024 | $4,509 | $36,486 | $5,313 | $31,173 |
| 2023 | $4,509 | $35,530 | $5,313 | $30,217 |
| 2022 | $4,737 | $35,530 | $5,313 | $30,217 |
| 2021 | $4,692 | $35,530 | $5,313 | $30,217 |
| 2020 | $3,188 | $24,475 | $5,313 | $19,162 |
| 2019 | $3,354 | $24,475 | $5,313 | $19,162 |
| 2018 | $3,361 | $24,475 | $5,313 | $19,162 |
| 2017 | $3,355 | $24,475 | $5,313 | $19,162 |
| 2016 | $2,732 | $20,350 | $5,313 | $15,037 |
| 2015 | $2,737 | $20,350 | $5,313 | $15,037 |
| 2014 | $2,711 | $20,350 | $5,313 | $15,037 |
Seller's Agent in 2020
Ashley Wozniak
Coldwell Banker Select
(918) 232-8052
3 in this area
135 Total Sales
S
Buyer's Agent in 2020
Sherry Renee
Inactive Office
L
Seller's Agent in 2016
Lori Cain
Chinowth & Cohen
2 in this area
25 Total Sales
Source: MLS Technology
MLS Number: 2025029
APN: 05700-92-12-01630
Disclaimer: Certain information contained herein is derived from information provided by parties other than Homes.com. All information provided is deemed reliable, but is not guaranteed to be accurate and should be independently verified.
IDX information is provided exclusively for personal, non-commercial use, and may not be used for any purpose other than to identify prospective properties consumers may be interested in purchasing.
Information is deemed reliable but not guaranteed.
Ask me questions while you tour the home.