
Kathryn Fawcett
Engel & Völkers Distinct
(216) 259-8813
136 Total Sales
12 in Euclid
$100K - $196K Price Range
Estimated Value: $157,000 - $189,343

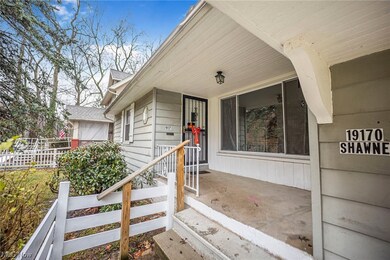
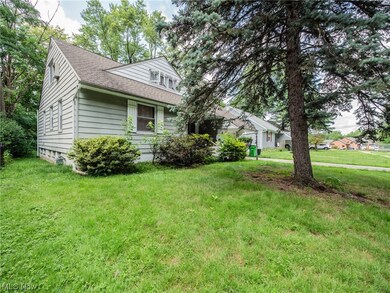
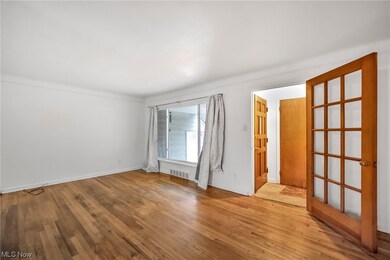
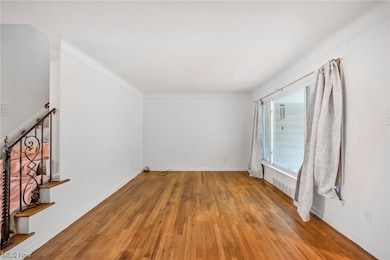
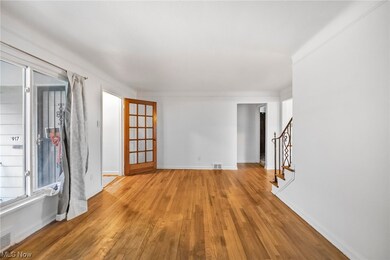
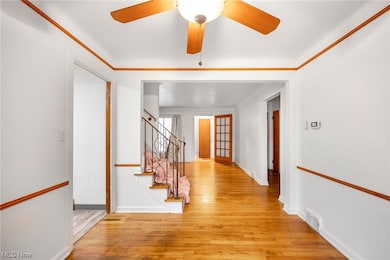
Charming 3-bedroom cape cod with attached garage, conveniently located on a quiet dead-end street in Euclid. Located minutes away from I-90, shopping, dining, Metro Parks, downtown, and so much more! The first floor features a generously sized living room, two bedrooms, formal dining room with built-in china cabinets, kitchen, and an updated full bathroom. Upstairs you will find a huge master bedroom with tall ceilings and built-in drawers. Partially finished full size basement with large recreation room. Updates include interior paint (2024), new carpet (2024), new kitchen flooring (2024), newer energy-efficient double pane vinyl windows, glass block windows in basement, furnace, hot water tank, roof, and gutters! Schedule your showing and make this home yours today!
Last Agent to Sell the Property
RE/MAX Above & Beyond Brokerage Email: adamesarmani.aa@gmail.com 216-370-8550 License #2020004334 Listed on: 03/07/2024
Kathryn Fawcett
Engel & Völkers Distinct
(216) 259-8813
136 Total Sales
12 in Euclid
$100K - $196K Price Range
Sal Jackson
Berkshire Hathaway HomeServices Professional Realty
(440) 536-8063
206 Total Sales
2 in Euclid
$193K - $274K Price Range
Joanne Davis
Century 21 Homestar
(844) 838-3920
52 Total Sales
4 in Euclid
$45K - $170K Price Range
Benjamin West
Worth Clark
(234) 271-4095
277 Total Sales
3 in Euclid
$112K - $223K Price Range
Joseph Zingales
Berkshire Hathaway HomeServices Professional Realty
(440) 530-7856
537 Total Sales
17 in Euclid
$40K - $180K Price Range
Gabe Mercado
Real of Ohio
(216) 859-1490
48 Total Sales
4 in Euclid
$79K - $230K Price Range
We collect this data history from publicly available records. To have your information removed, we recommend requesting removal directly through your county’s website.
| Date | Event | Price | List to Sale | Price per Sq Ft |
|---|---|---|---|---|
| 05/10/2024 05/10/24 | Sold | $145,000 | +3.6% | $65 / Sq Ft |
| 03/30/2024 03/30/24 | Pending | -- | -- | -- |
| 03/07/2024 03/07/24 | For Sale | $139,900 | -- | $63 / Sq Ft |
We collect this data history from publicly available records. To have your information removed, we recommend requesting removal directly through your county’s website.
| Year | Tax Paid | Tax Assessment Tax Assessment Total Assessment is a certain percentage of the fair market value that is determined by local assessors to be the total taxable value of land and additions on the property. | Land | Improvement |
|---|---|---|---|---|
| 2025 | $2,932 | $43,855 | $9,590 | $34,265 |
| 2024 | $3,086 | $43,855 | $9,590 | $34,265 |
| 2023 | $3,059 | $34,800 | $8,440 | $26,360 |
| 2022 | $2,936 | $34,790 | $8,435 | $26,355 |
| 2021 | $3,272 | $34,790 | $8,440 | $26,360 |
| 2020 | $3,102 | $30,000 | $7,280 | $22,720 |
| 2019 | $2,790 | $85,700 | $20,800 | $64,900 |
| 2018 | $2,816 | $30,000 | $7,280 | $22,720 |
| 2017 | $2,917 | $25,940 | $5,250 | $20,690 |
| 2016 | $2,923 | $25,940 | $5,250 | $20,690 |
| 2015 | $2,661 | $25,940 | $5,250 | $20,690 |
| 2014 | $2,661 | $25,940 | $5,250 | $20,690 |
Seller's Agent in 2024
Armani Adames
RE/MAX
(216) 370-8550
57 Total Sales
Buyer's Agent in 2024
Gabriel Newberry
Lokal Real Estate, LLC.
(215) 617-4713
114 Total Sales
Source: MLS Now
MLS Number: 5022126
APN: 649-01-030
Disclaimer: Certain information contained herein is derived from information provided by parties other than Homes.com. All information provided is deemed reliable, but is not guaranteed to be accurate and should be independently verified.
IDX information is provided exclusively for personal, non-commercial use, and may not be used for any purpose other than to identify prospective properties consumers may be interested in purchasing. Information is deemed reliable but not guaranteed.
Ask me questions while you tour the home.