
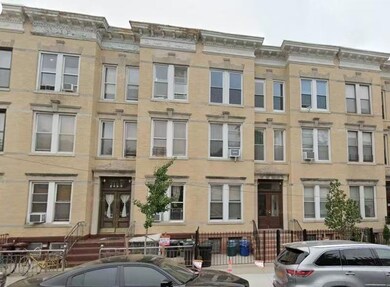


1918 8th Ave Brooklyn, NY 11215
South Slope NeighborhoodEstimated payment $10,752/month
Highlights
- 2,667 Sq Ft lot
- Wood Flooring
- Hot Water Heating System
- Magnet School of Math Science & Design Technology Rated A-
- Multiple cooling system units
- Back Yard
About This Home
Located in prime Park Slope, is a solid 6-family brick building featuring six spacious 2-bedroom, 1-bath apartments. Building size is 27' x 70' on a 27' x 100' lot, offering excellent layout and light throughout. A rare investment opportunity in one of Brooklyn’s most sought-after neighborhoods. Close to Prospect Park, subways, shopping, and dining. Whether you're expanding your portfolio or seeking a stable income-producing asset with upside potential, this property delivers on all fronts.
Property Details
Home Type
- Multi-Family
Est. Annual Taxes
- $17,068
Year Built
- Built in 1931
Lot Details
- 2,667 Sq Ft Lot
- Lot Dimensions are 100 x 27
- Back Yard
Home Design
- Flat Roof Shape
- Brick Exterior Construction
- Poured Concrete
Interior Spaces
- 6 Full Bathrooms
- 5,628 Sq Ft Home
- 3-Story Property
- Basement Fills Entire Space Under The House
- Stove
Flooring
- Wood
- Tile
Utilities
- Multiple cooling system units
- Hot Water Heating System
- Heating System Uses Gas
- 110 Volts
- Gas Water Heater
Listing and Financial Details
- Tax Block 887
Community Details
Overview
- 6 Units
Building Details
- Fuel Expense $12,000
- Insurance Expense $6,600
- Utility Expense $700
- Gross Income $153,600
- Net Operating Income $116,232
Map
Home Values in the Area
Average Home Value in this Area
Tax History
We collect this data history from publicly available records. To have your information removed, we recommend requesting removal directly through your county’s website.
| Year | Tax Paid | Tax Assessment Tax Assessment Total Assessment is a certain percentage of the fair market value that is determined by local assessors to be the total taxable value of land and additions on the property. | Land | Improvement |
|---|---|---|---|---|
| 2026 | $17,066 | $936,450 | $7,650 | $928,800 |
| 2025 | $17,068 | $827,100 | $7,650 | $819,450 |
| 2024 | $17,068 | $775,800 | $7,650 | $768,150 |
| 2023 | $15,508 | $794,250 | $7,650 | $786,600 |
| 2022 | $12,647 | $661,950 | $7,650 | $654,300 |
| 2021 | $11,587 | $529,650 | $7,650 | $522,000 |
| 2019 | $13,244 | $606,150 | $7,650 | $598,500 |
| 2018 | $12,369 | $97,249 | $1,147 | $96,102 |
| 2017 | $11,982 | $94,208 | $1,291 | $92,917 |
| 2016 | $11,248 | $87,245 | $1,422 | $85,823 |
| 2015 | $7,301 | $80,784 | $1,580 | $79,204 |
| 2014 | $7,301 | $80,784 | $1,623 | $79,161 |
Property History
We collect this data history from publicly available records. To have your information removed, we recommend requesting removal directly through your county’s website.
| Date | Event | Price | List to Sale | Price per Sq Ft |
|---|---|---|---|---|
| 08/05/2026 08/05/26 | Price Changed | $1,699,000 | -0.1% | $302 / Sq Ft |
| 08/05/2026 08/05/26 | Price Changed | $1,700,000 | -7.4% | $302 / Sq Ft |
| 07/18/2025 07/18/25 | For Sale | $1,835,000 | -- | $326 / Sq Ft |
Purchase History
We collect this data history from publicly available records. To have your information removed, we recommend requesting removal directly through your county’s website.
| Date | Type | Sale Price | Title Company |
|---|---|---|---|
| Deed | -- | -- | |
| Executors Deed | $190,000 | -- |
Mortgage History
We collect this data history from publicly available records. To have your information removed, we recommend requesting removal directly through your county’s website.
| Date | Status | Loan Amount | Loan Type |
|---|---|---|---|
| Previous Owner | $200,000 | Commercial |
Source: Brooklyn Board of REALTORS®
MLS Number: 494300

APN: 00887-0047
Disclaimer: Certain information contained herein is derived from information provided by parties other than Homes.com. All information provided is deemed reliable, but is not guaranteed to be accurate and should be independently verified.
The property information being provided is for consumers’ personal, non-commercial use and may not be used for any purpose other than to identify prospective properties consumers may be interested in purchasing. Listing information is deemed reliable, but not guaranteed. The data relating to real estate for sale on this web site comes in part from the participating Brokers.
- 417A 18th St
- 444 17th St Unit 3-C
- 418 17th St Unit 2B
- 410 17th St
- 1682 8th Ave
- 417A 17th St
- 456 Prospect Ave Unit 1L
- 344 21st St
- 339 20th St
- 335 21st St
- 334 22nd St Unit 3B
- 318 23rd St
- 318 23rd St
- 489 7th Ave Unit 3
- 238 Prospect Park W
- 695 6th Ave Unit 2-A
- 695 6th Ave Unit 3-G
- 695 6th Ave Unit 2-P
- 288 19th St Unit 1
- 319 Prospect Ave
- 1647 8th Ave Unit 2B
- 1647 8th Ave Unit MF
- 664 6th Ave Unit 2R
- 32 Webster Place Unit TH
- 312 Prospect Ave Unit 2R
- 287 19th St Unit 3
- 276 20th St Unit 201
- 274 17th St Unit 1
- 392 14th St
- 577 Prospect Ave
- 320 14th St Unit 2
- 572 5th Ave Unit 4D
- 389 7th Ave Unit 1
- 1109 Prospect Ave Unit 2A
- 181 18th St
- 182 15th St
- 174 15th St
- 651 10th St Unit 1
- 170 17th St
- 170 17th St
Ask me questions while you tour the home.