
Joye Norwood
Norwood Crown Realty
(682) 777-3680
108 Total Sales
5 in Byram
$190K - $245K Price Range
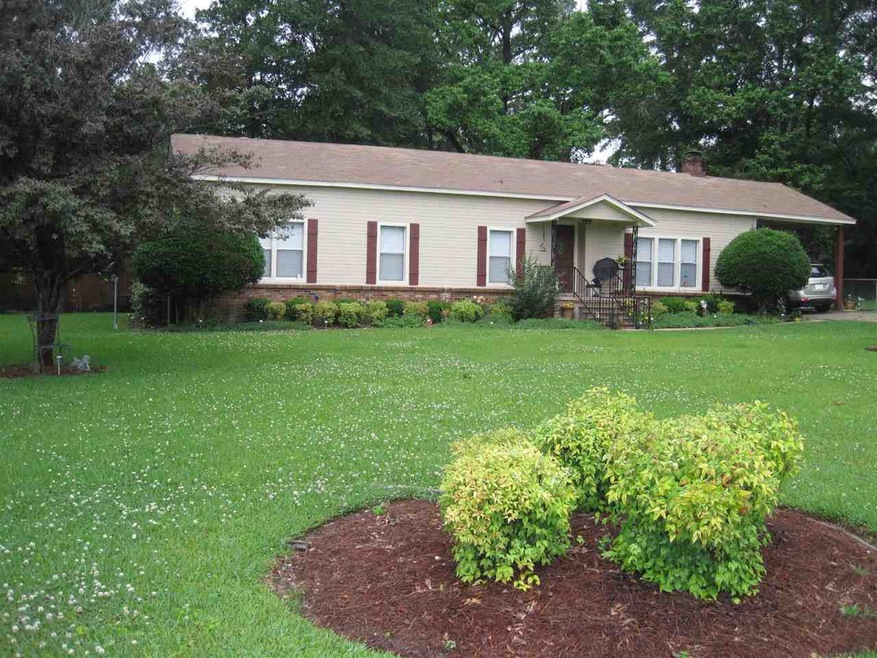

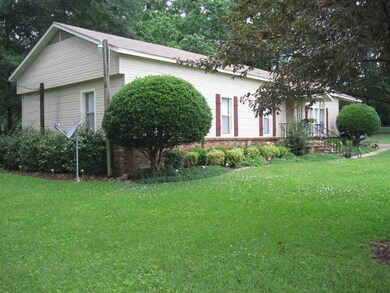
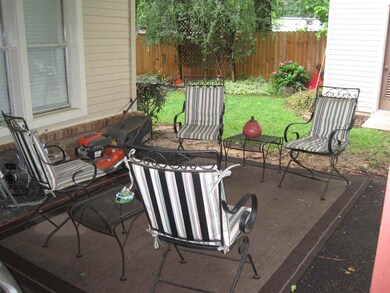
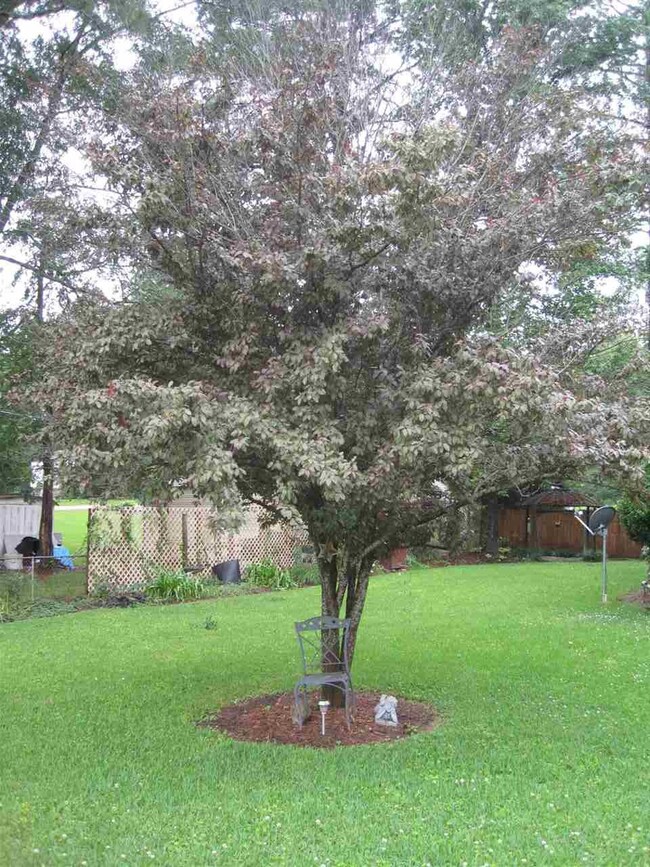
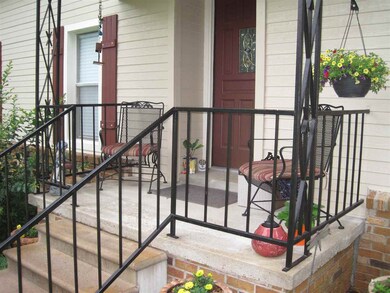
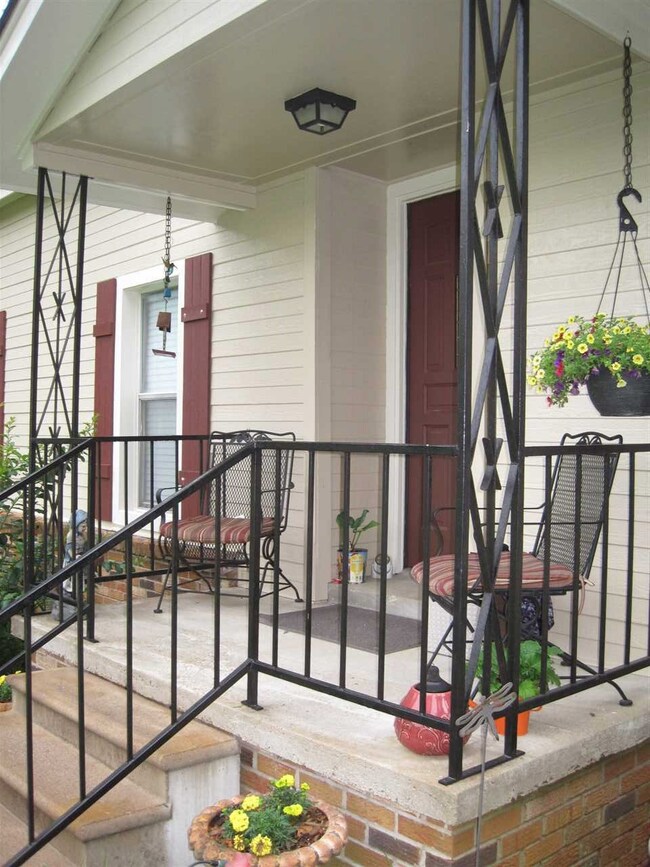
This property is beautiful from the inside out. As you arrive you see the pride of ownership beginning with the landscaping & curb appeal. On the inside you will be equally taken back with the rich wood floors in the large family room & enjoy the warmth of the gas log fire place on chilly winter days. Other fabulous features include a great kitchen with wood cabinets, smooth top self cleaning oven, stainless refrigerator, breakfast bar, breakfast nook, roomy guest bedrooms, large master bedroom, master bath with large vanity, walk-in-closet, wonderful sun room & 10 x 10 storage building with vinyl siding. Last but not least this fabulously priced.
Last Agent to Sell the Property
Maselle & Associates Inc License #B16369 Listed on: 07/02/2017
Joye Norwood
Norwood Crown Realty
(682) 777-3680
108 Total Sales
5 in Byram
$190K - $245K Price Range
Sheila Simmons
Maselle & Associates Inc
(769) 210-8737
59 Total Sales
2 in Byram
$185K - $187K Price Range
Dinorah Nations
Havard Real Estate Group, LLC
(601) 891-1462
74 Total Sales
1 in Byram
$131,000 Price
Jill Lynch
Keller Williams
(769) 333-8923
55 Total Sales
2 in Byram
$200K - $230K Price Range
Grace Pilgrim
NextHome Realty Experience
(601) 541-8610
100 Total Sales
1 in Byram
$205,000 Price
Shannon Warren
Weichert Realtors - Innovations
(769) 487-0634
90 Total Sales
1 in Byram
$279,500 Price
We collect this data history from publicly available records. To have your information removed, we recommend requesting removal directly through your county’s website.
| Date | Event | Price | List to Sale | Price per Sq Ft |
|---|---|---|---|---|
| 07/24/2017 07/24/17 | Sold | -- | -- | -- |
| 07/18/2017 07/18/17 | Pending | -- | -- | -- |
| 05/24/2017 05/24/17 | For Sale | $59,900 | -- | $42 / Sq Ft |
We collect this data history from publicly available records. To have your information removed, we recommend requesting removal directly through your county’s website.
| Year | Tax Paid | Tax Assessment Tax Assessment Total Assessment is a certain percentage of the fair market value that is determined by local assessors to be the total taxable value of land and additions on the property. | Land | Improvement |
|---|---|---|---|---|
| 2025 | $209 | $1,326 | $600 | $726 |
| 2024 | $205 | $1,313 | $600 | $713 |
| 2023 | $205 | $1,313 | $600 | $713 |
| 2022 | $202 | $1,313 | $600 | $713 |
| 2021 | $199 | $1,313 | $600 | $713 |
| 2020 | $194 | $1,293 | $600 | $693 |
| 2019 | $193 | $1,293 | $600 | $693 |
| 2018 | $193 | $1,293 | $600 | $693 |
| 2017 | $0 | $862 | $400 | $462 |
| 2016 | $0 | $862 | $400 | $462 |
| 2015 | -- | $1,059 | $400 | $659 |
| 2014 | -- | $1,059 | $400 | $659 |
Seller's Agent in 2017
Barry Clemmer
Maselle & Associates Inc
(601) 383-5243
35 Total Sales
JC
Buyer's Agent in 2017
Janie Carter
Maselle & Associates Inc
(601) 954-7474
57 Total Sales
Source: MLS United
MLS Number: 1297554
APN: 4854 0527 000
Disclaimer: Certain information contained herein is derived from information provided by parties other than Homes.com. All information provided is deemed reliable, but is not guaranteed to be accurate and should be independently verified.
Information is deemed to be reliable but not guaranteed. Copyright 2026 MLS United, LLC.
Ask me questions while you tour the home.