
Marc Vuolo
Century 21 Redwood Realty
(202) 875-8595
55 Total Sales
1 in Wolf Trap
$1,250,000 Price
Estimated Value: $1,230,000 - $1,409,000
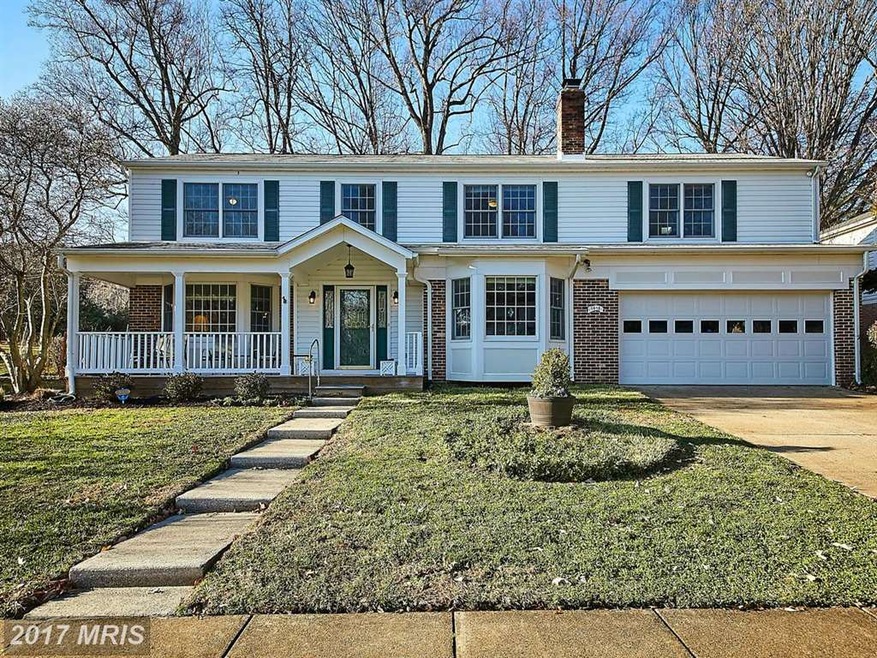
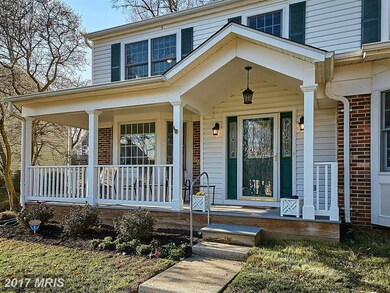
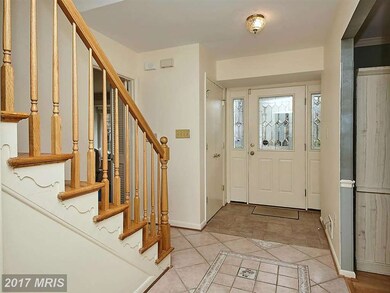

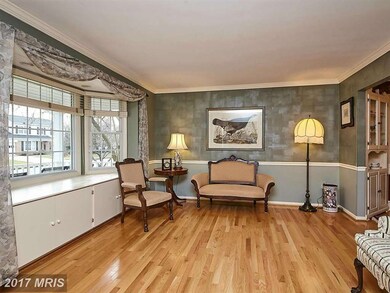
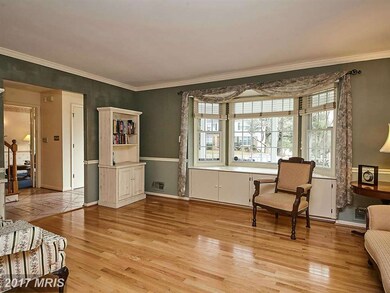

THE best opportunity in Eudora! Broad front porch, excellent flow & MBR add'n gives 5BR 3BA & desired laundry all upstairs! Updated kitch, repl windows (incl 2 beautiful front bays), big basement, XL 2 car garage & private level yard. Ideal location, close to Vienna's "community", Tysons' vibrancy & Silver line metro.Superbly maintained, now ready for fresh paint & carpet & your chance to save!
Last Agent to Sell the Property
(703) 790-1990 kate.ryan@longandfoster.com Long & Foster Real Estate, Inc. License #SP98369177 Listed on: 12/15/2016
We collect this data history from publicly available records. To have your information removed, we recommend requesting removal directly through your county’s website.
Marc Vuolo
Century 21 Redwood Realty
(202) 875-8595
55 Total Sales
1 in Wolf Trap
$1,250,000 Price
William Fastow
TTR Sotheby's International Realty
(202) 773-3884
96 Total Sales
1 in Wolf Trap
$1,275,000 Price
Christina Hunt
Samson Properties
(202) 883-7197
43 Total Sales
1 in Wolf Trap
$775,000 Price
Stacy Martin
Keller Williams Realty/Lee Beaver & Assoc.
(202) 883-3264
118 Total Sales
1 in Wolf Trap
$2,000,000 Price
Kamber Petty
Pearson Smith Realty, LLC
(571) 520-3730
44 Total Sales
1 in Wolf Trap
$2,755,000 Price
Mr. Eric Stewart
Long & Foster Real Estate, Inc.
(240) 702-1551
385 Total Sales
2 in Wolf Trap
$867K - $1.4M Price Range
We collect this data history from publicly available records. To have your information removed, we recommend requesting removal directly through your county’s website.
| Date | Buyer | Sale Price | Title Company |
|---|---|---|---|
| $750,000 | Mbh Settlement Group Lc |
We collect this data history from publicly available records. To have your information removed, we recommend requesting removal directly through your county’s website.
| Date | Status | Borrower | Loan Amount |
|---|---|---|---|
| Open | $744,816 | ||
| Closed | Schmitt Zachary | $743,760 | |
| Closed | Schmitt Zachary | $653,062 | |
| Previous Owner | Brownrigg Peter D | $191,000 | |
| Previous Owner | Stricklett L E | $50,000 |
We collect this data history from publicly available records. To have your information removed, we recommend requesting removal directly through your county’s website.
| Date | Event | Price | List to Sale | Price per Sq Ft |
|---|---|---|---|---|
| 02/01/2017 02/01/17 | Sold | $750,000 | -2.6% | $255 / Sq Ft |
| 01/03/2017 01/03/17 | Pending | -- | -- | -- |
| 12/15/2016 12/15/16 | For Sale | $769,950 | -- | $262 / Sq Ft |
We collect this data history from publicly available records. To have your information removed, we recommend requesting removal directly through your county’s website.
| Year | Tax Paid | Tax Assessment Tax Assessment Total Assessment is a certain percentage of the fair market value that is determined by local assessors to be the total taxable value of land and additions on the property. | Land | Improvement |
|---|---|---|---|---|
| 2025 | $11,647 | $1,046,610 | $490,000 | $556,610 |
| 2024 | $11,647 | $1,005,330 | $465,000 | $540,330 |
| 2023 | $11,094 | $983,110 | $465,000 | $518,110 |
| 2022 | $10,479 | $916,410 | $415,000 | $501,410 |
| 2021 | $9,445 | $804,870 | $355,000 | $449,870 |
| 2020 | $9,203 | $777,570 | $345,000 | $432,570 |
| 2019 | $9,342 | $789,320 | $345,000 | $444,320 |
| 2018 | $8,811 | $744,500 | $310,000 | $434,500 |
| 2017 | $8,528 | $734,500 | $300,000 | $434,500 |
| 2016 | $8,728 | $753,390 | $300,000 | $453,390 |
| 2015 | $8,122 | $727,770 | $290,000 | $437,770 |
| 2014 | $8,104 | $727,770 | $290,000 | $437,770 |
Seller's Agent in 2017
Catherine Ryan
Long & Foster
(703) 303-4618
34 Total Sales
Buyer's Agent in 2017
Nikalette Lee
Pearson Smith Realty, LLC
(703) 626-1615
34 Total Sales
Source: Bright MLS
MLS Number: 1003733643
APN: 028-3-10-0099
Disclaimer: Certain information contained herein is derived from information provided by parties other than Homes.com. All information provided is deemed reliable, but is not guaranteed to be accurate and should be independently verified.
The data relating to real estate for sale on this website appears in part through the BRIGHT Internet Data Exchange program, a voluntary cooperative exchange of property listing data between licensed real estate brokerage firms, and is provided by BRIGHT through a licensing agreement.
Listing information is from various brokers who participate in the Bright MLS IDX program and not all listings may be visible on the site.
The property information being provided on or through the website is for the personal, non-commercial use of consumers and such information may not be used for any purpose other than to identify prospective properties consumers may be interested in purchasing.
Some properties which appear for sale on the website may no longer be available because they are for instance, under contract, sold or are no longer being offered for sale.
Property information displayed is deemed reliable but is not guaranteed.
Copyright 2026 Bright MLS, Inc.
Ask me questions while you tour the home.