
Yuricela Kanaujiya
HomeSmart
(972) 640-7608
69 Total Sales
4 in Central Arlington
$201K - $319K Price Range


Estimated Value: $318,067
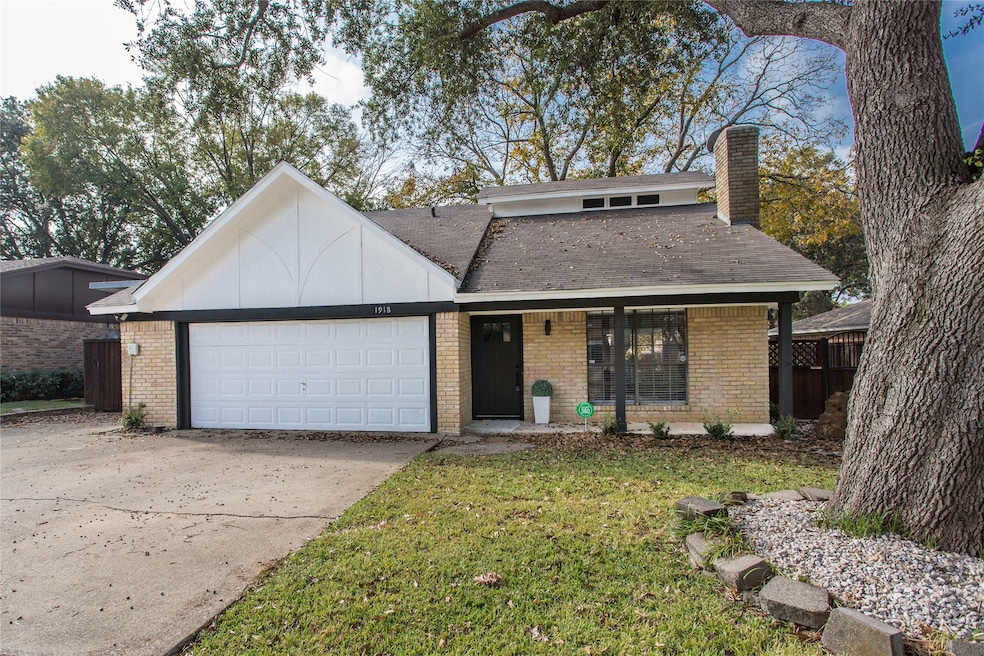
Welcome home! Newly renovated home awaits its new owners. Property offers 3 bedrooms two full baths. The primary bedroom is downstairs while the other two rooms are upstairs. This home has new bathrooms, quartz countertops, new carpet, light fixtures and plumbing fixtures. Downs stairs you have a wet bar and eat in kitchen perfect to entertain family and friends. Comfortable size backyard with a sprinkler system. You will not only have a two car garage but also a tall carport. In the backyard you have the perfect storage or workshop space. The properly was not just beautifully updated to accommodate its new owners but it happens to be in a great location with easy access to Interstate 20, The Parks Mall, Target, post office, restaurants, and much more. Buyer and buyers agent to verify all information herein.
Last Agent to Sell the Property
Bell Realty Company Brokerage Phone: 214-995-5031 License #0659841 Listed on: 11/19/2025
We collect this data history from publicly available records. To have your information removed, we recommend requesting removal directly through your county’s website.
Yuricela Kanaujiya
HomeSmart
(972) 640-7608
69 Total Sales
4 in Central Arlington
$201K - $319K Price Range
Kirstine Openshaw
Serhant Texas, LLC
(940) 301-3103
101 Total Sales
1 in Central Arlington
$675,000 Price
Jesse Vasquez
Malone and Associates RE
(469) 660-1333
76 Total Sales
1 in Central Arlington
$229,990 Price
Jackie McDonald
OnDemand Realty
(469) 551-4297
106 Total Sales
2 in Central Arlington
$265K - $325K Price Range
Josh Mills
Relo Radar
(817) 839-4386
247 Total Sales
2 in Central Arlington
$255K - $300K Price Range
Angie Thor
Coldwell Banker Apex, Realtors
(682) 299-6516
161 Total Sales
4 in Central Arlington
$180K - $318K Price Range
We collect this data history from publicly available records. To have your information removed, we recommend requesting removal directly through your county’s website.
| Date | Buyer | Sale Price | Title Company |
|---|---|---|---|
| -- | Fidelity National Title | ||
| -- | Fidelity National Title | ||
| -- | Fidelity National Title | ||
| -- | None Available | ||
| -- | None Available | ||
| -- | -- |
We collect this data history from publicly available records. To have your information removed, we recommend requesting removal directly through your county’s website.
| Date | Status | Borrower | Loan Amount |
|---|---|---|---|
| Open | $11,298 | ||
| Open | $316,953 | ||
| Closed | $200,000 | ||
| Previous Owner | $89,600 | ||
| Previous Owner | $112,520 |
We collect this data history from publicly available records. To have your information removed, we recommend requesting removal directly through your county’s website.
| Date | Event | Price | List to Sale | Price per Sq Ft |
|---|---|---|---|---|
| 03/30/2026 03/30/26 | Sold | -- | -- | -- |
| 03/06/2026 03/06/26 | Pending | -- | -- | -- |
| 11/19/2025 11/19/25 | For Sale | $318,800 | -- | $225 / Sq Ft |
We collect this data history from publicly available records. To have your information removed, we recommend requesting removal directly through your county’s website.
| Year | Tax Paid | Tax Assessment Tax Assessment Total Assessment is a certain percentage of the fair market value that is determined by local assessors to be the total taxable value of land and additions on the property. | Land | Improvement |
|---|---|---|---|---|
| 2025 | $5,822 | $266,297 | $54,264 | $212,033 |
| 2024 | $657 | $266,297 | $54,264 | $212,033 |
| 2023 | $4,981 | $269,365 | $50,000 | $219,365 |
| 2022 | $5,104 | $220,658 | $50,000 | $170,658 |
| 2021 | $4,847 | $187,866 | $45,000 | $142,866 |
| 2020 | $4,259 | $175,266 | $45,000 | $130,266 |
| 2019 | $4,005 | $176,351 | $45,000 | $131,351 |
| 2018 | $1,529 | $140,154 | $20,000 | $120,154 |
| 2017 | $3,391 | $140,015 | $20,000 | $120,015 |
| 2016 | $3,083 | $119,604 | $20,000 | $99,604 |
| 2015 | $1,594 | $105,300 | $18,000 | $87,300 |
| 2014 | $1,594 | $105,300 | $18,000 | $87,300 |
J
Seller's Agent in 2026
Jonathan Bell
Bell Realty Company
(214) 995-5031
8 in this area
132 Total Sales
Buyer's Agent in 2026
John Jordan
Signature Real Estate Group
(817) 965-0544
3 in this area
57 Total Sales
Source: North Texas Real Estate Information Systems (NTREIS)
MLS Number: 21116218
APN: 01702998
Disclaimer: Certain information contained herein is derived from information provided by parties other than Homes.com. All information provided is deemed reliable, but is not guaranteed to be accurate and should be independently verified.
Listing information provided in part by the North Texas Real Estate Information Systems, Inc, for personal, non-commercial use by viewers of this site and may not be reproduced or redistributed. All information is deemed reliable but not guaranteed. Copyright © NTREIS 2026. All rights reserved
Ask me questions while you tour the home.