
George Cranwell
G.E. Cranwell & Assoc., Ltd.
(703) 420-5306
28 Total Sales
1 in McLean
$2,328,000 Price


Estimated Value: $2,595,000 - $2,664,481
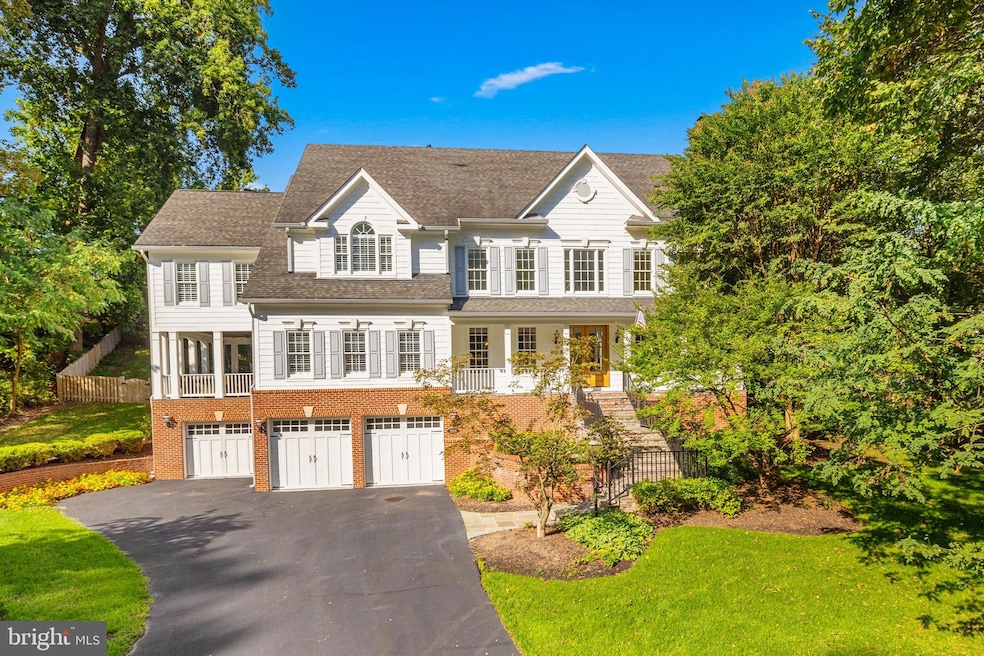
Set on a private and beautifully landscaped lot in the prestigious Franklin Park community, this home welcomes with timeless curb appeal, highlighted by freshly painted siding, double 8-foot front doors, and a wide stone front porch framed by mature trees. Inside, a sun-filled foyer with soaring ceilings and gleaming hardwood floors opens to gracious formal rooms with classic millwork and a warm, inviting family room anchored by a stone fireplace. The chef’s kitchen has been refreshed with new quartz countertops and a matching backsplash, and it flows seamlessly to the breakfast room and a screened porch that feels like an outdoor living room, complete with ceiling fan and TV for year-round entertaining. The recently renovated owner’s suite is a true retreat, featuring a vaulted ceiling, expansive windows, and a spectacular spa bath with heated porcelain tile floors, an oversized glass shower, freestanding soaking tub, dual vanities, and designer fixtures. A custom walk-in closet crafted from maple with elegant built-ins and countertops completes the suite. Secondary bedrooms are generous in size and all upper-level baths have been updated with new vanities and fixtures. On the main level, a full bath was completely reimagined with new tile, shower, and cabinetry, while the lower level offers a spacious recreation room with new LVT flooring, a guest suite, full bath, and a wine cellar. Outdoor living is equally impressive. A new stone fireplace anchors the private backyard patio, ideal for hosting gatherings or enjoying cozy fall evenings by the fire. The manicured lawn and brick garden walls create a serene backdrop, while a covered side porch extends the home’s entertaining possibilities. With a three-car garage, updated mechanical systems including a new HVAC unit, and thoughtful details such as new Emtek hardware, LED mirrors, and a finished garage floor, the property has been meticulously maintained and upgraded. Franklin Park is one of McLean’s most coveted neighborhoods, known for its rolling hills, winding streets, and natural beauty, while offering unmatched convenience. The home is minutes from downtown McLean, Arlington, Tysons, and Washington, DC, and is served by top-ranked Chesterbrook Elementary, Longfellow Middle, and McLean High School. Outdoor enthusiasts will appreciate proximity to Pimmit Run Trail, Scott’s Run Nature Preserve, and the Potomac River, while both Dulles and Reagan National airports are within easy reach. This extraordinary property is a rare opportunity to own a move-in-ready, fully renovated home in an established McLean community, blending timeless architecture with modern comfort and an ideal location.
Last Agent to Sell the Property
(703) 317-7000 info@wfp.com Washington Fine Properties, LLC Brokerage Phone: 7033177000 Listed on: 09/30/2025
Co-Listed By
(703) 317-7000 info@wfp.com Washington Fine Properties, LLC Brokerage Phone: 7033177000 License #0225194648
We collect this data history from publicly available records. To have your information removed, we recommend requesting removal directly through your county’s website.
George Cranwell
G.E. Cranwell & Assoc., Ltd.
(703) 420-5306
28 Total Sales
1 in McLean
$2,328,000 Price
Carl Bender
Compass
(844) 233-6199
35 Total Sales
1 in McLean
$1,270,000 Price
William Fastow
TTR Sotheby's International Realty
(202) 773-3884
97 Total Sales
3 in McLean
$2.4M - $2.9M Price Range
Julia Martin
Corcoran McEnearney
(240) 414-8338
42 Total Sales
1 in McLean
$1,150,000 Price
Weiming Qi
Weichert, REALTORS
(240) 816-3553
54 Total Sales
1 in McLean
$1,475,000 Price
Raba Letteri
Weichert, REALTORS
(240) 414-4926
13 Total Sales
1 in McLean
$900,000 Price
We collect this data history from publicly available records. To have your information removed, we recommend requesting removal directly through your county’s website.
| Date | Buyer | Sale Price | Title Company |
|---|---|---|---|
| $2,378,700 | Old Republic National Title In | ||
| $350,000 | -- |
We collect this data history from publicly available records. To have your information removed, we recommend requesting removal directly through your county’s website.
| Date | Status | Borrower | Loan Amount |
|---|---|---|---|
| Previous Owner | $525,175 | ||
| Previous Owner | $800,000 |
We collect this data history from publicly available records. To have your information removed, we recommend requesting removal directly through your county’s website.
| Date | Event | Price | List to Sale | Price per Sq Ft |
|---|---|---|---|---|
| 10/28/2025 10/28/25 | Sold | $2,378,700 | -4.8% | $508 / Sq Ft |
| 09/30/2025 09/30/25 | For Sale | $2,499,000 | -- | $533 / Sq Ft |
We collect this data history from publicly available records. To have your information removed, we recommend requesting removal directly through your county’s website.
| Year | Tax Paid | Tax Assessment Tax Assessment Total Assessment is a certain percentage of the fair market value that is determined by local assessors to be the total taxable value of land and additions on the property. | Land | Improvement |
|---|---|---|---|---|
| 2025 | $24,682 | $2,365,360 | $826,000 | $1,539,360 |
| 2024 | $24,682 | $2,009,780 | $787,000 | $1,222,780 |
| 2023 | $24,118 | $2,030,760 | $787,000 | $1,243,760 |
| 2022 | $23,418 | $1,946,760 | $703,000 | $1,243,760 |
| 2021 | $22,476 | $1,826,760 | $583,000 | $1,243,760 |
| 2020 | $22,629 | $1,826,760 | $583,000 | $1,243,760 |
| 2019 | $21,698 | $1,749,080 | $573,000 | $1,176,080 |
| 2018 | $19,225 | $1,671,750 | $550,000 | $1,121,750 |
| 2017 | $20,906 | $1,717,680 | $550,000 | $1,167,680 |
| 2016 | $20,897 | $1,717,680 | $550,000 | $1,167,680 |
| 2015 | $20,471 | $1,744,030 | $545,000 | $1,199,030 |
| 2014 | $20,301 | $1,733,030 | $534,000 | $1,199,030 |
Seller's Agent in 2025
The Prendergast Team
Washington Fine Properties
(703) 434-2711
191 Total Sales
Seller Co-Listing Agent in 2025
William Prendergast
Washington Fine Properties
(703) 434-2711
174 Total Sales
Buyer's Agent in 2025
Ann Romer
Weichert Corporate
(703) 597-4289
87 Total Sales
Source: Bright MLS
MLS Number: VAFX2268010
APN: 0411-13010018A
Disclaimer: Certain information contained herein is derived from information provided by parties other than Homes.com. All information provided is deemed reliable, but is not guaranteed to be accurate and should be independently verified.
The data relating to real estate for sale on this website appears in part through the BRIGHT Internet Data Exchange program, a voluntary cooperative exchange of property listing data between licensed real estate brokerage firms, and is provided by BRIGHT through a licensing agreement.
Listing information is from various brokers who participate in the Bright MLS IDX program and not all listings may be visible on the site.
The property information being provided on or through the website is for the personal, non-commercial use of consumers and such information may not be used for any purpose other than to identify prospective properties consumers may be interested in purchasing.
Some properties which appear for sale on the website may no longer be available because they are for instance, under contract, sold or are no longer being offered for sale.
Property information displayed is deemed reliable but is not guaranteed.
Copyright 2026 Bright MLS, Inc.
Ask me questions while you tour the home.