
Seller's Agent in 2021
Marianne Bornhoft
REAL Broker LLC
(509) 879-3779
51 Total Sales
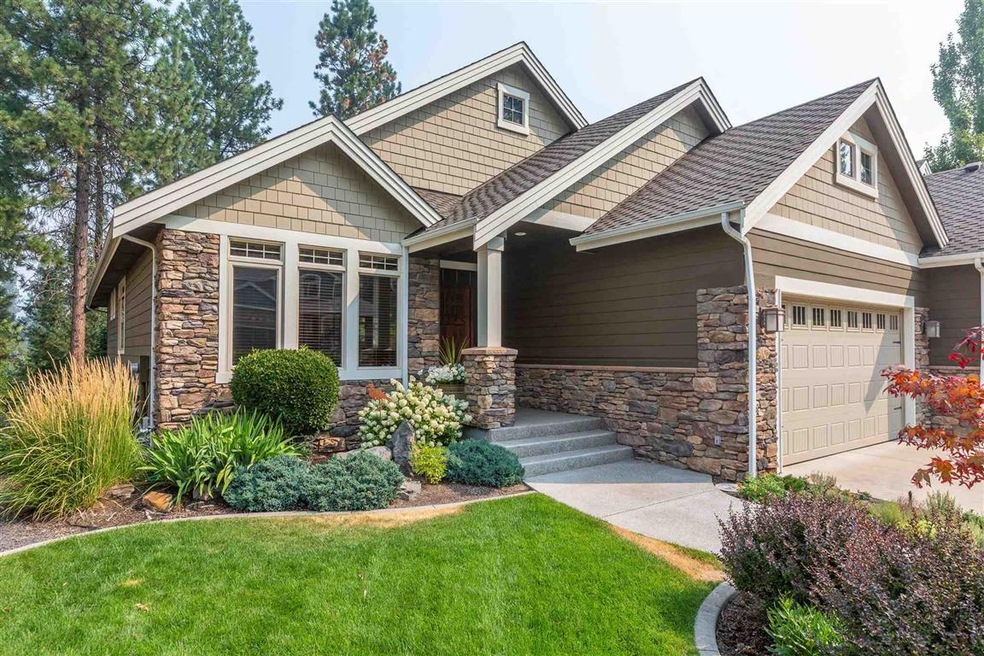
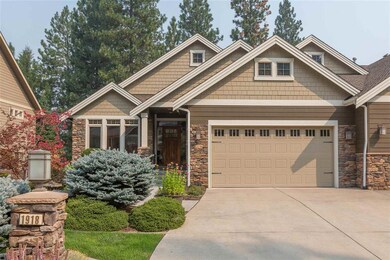
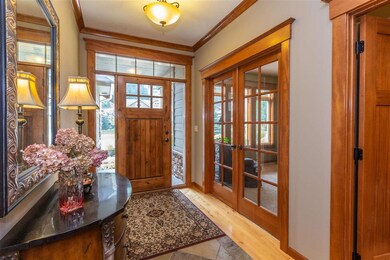
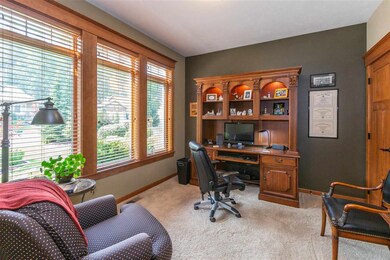
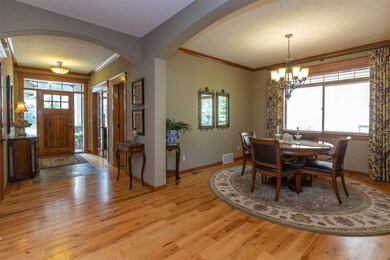
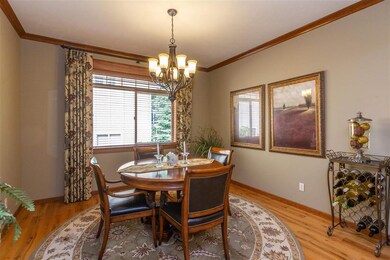
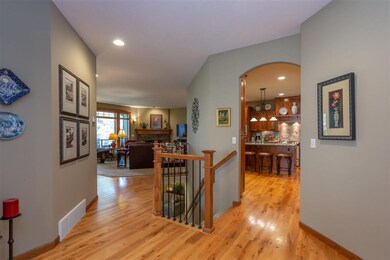
Custom Home in Lloyd Charles Estates gated PUD across from the Kalispel Golf and Country Club. 4 bed, 3 bath. Gourmet granite kitchen w/double ovens, knotty alder cabinets, wine bar, pantry & gas fireplace. Gorgeous main floor en-suite, huge walk-in closet, bathroom w/double sinks, jetted tub & double head tiled shower. Main floor office/additional bedroom. Full daylight basement with family room, 2 bedrooms, craft/office and workshop. Covered deck overlooking beautiful green belt.
Last Agent to Sell the Property
REAL Broker LLC License #34021 Listed on: 08/05/2021
Last Buyer's Agent
Brad Moeller
RE/MAX Citibrokers License #98432
We collect this data history from publicly available records. To have your information removed, we recommend requesting removal directly through your county’s website.
We collect this data history from publicly available records. To have your information removed, we recommend requesting removal directly through your county’s website.
| Date | Buyer | Sale Price | Title Company |
|---|---|---|---|
| $625,000 | Vista Title And Escrow | ||
| $440,000 | First American Title Ins Co | ||
| $429,900 | Stewart Title Of Spokane | ||
| $75,000 | Stewart Title Of Spokane |
We collect this data history from publicly available records. To have your information removed, we recommend requesting removal directly through your county’s website.
| Date | Status | Borrower | Loan Amount |
|---|---|---|---|
| Previous Owner | $331,150 | ||
| Previous Owner | $343,920 | ||
| Previous Owner | $85,980 | ||
| Previous Owner | $340,000 |
We collect this data history from publicly available records. To have your information removed, we recommend requesting removal directly through your county’s website.
| Date | Event | Price | List to Sale | Price per Sq Ft | Prior Sale |
|---|---|---|---|---|---|
| 09/07/2021 09/07/21 | Sold | $625,000 | 0.0% | $172 / Sq Ft | |
| 08/08/2021 08/08/21 | Pending | -- | -- | -- | |
| 08/05/2021 08/05/21 | For Sale | $625,000 | +42.0% | $172 / Sq Ft | |
| 10/30/2014 10/30/14 | Sold | $440,000 | -2.2% | $121 / Sq Ft | View Prior Sale |
| 10/13/2014 10/13/14 | Pending | -- | -- | -- | |
| 05/14/2014 05/14/14 | For Sale | $449,750 | -- | $124 / Sq Ft |
We collect this data history from publicly available records. To have your information removed, we recommend requesting removal directly through your county’s website.
| Year | Tax Paid | Tax Assessment Tax Assessment Total Assessment is a certain percentage of the fair market value that is determined by local assessors to be the total taxable value of land and additions on the property. | Land | Improvement |
|---|---|---|---|---|
| 2026 | $6,190 | $583,100 | $140,000 | $443,100 |
| 2025 | $6,757 | $607,400 | $140,000 | $467,400 |
| 2024 | $6,757 | $661,500 | $130,000 | $531,500 |
| 2023 | $6,013 | $641,600 | $120,000 | $521,600 |
| 2022 | $6,790 | $646,300 | $105,000 | $541,300 |
| 2021 | $6,492 | $563,600 | $85,000 | $478,600 |
| 2020 | $6,241 | $516,400 | $85,000 | $431,400 |
| 2019 | $5,743 | $480,400 | $85,000 | $395,400 |
| 2018 | $6,465 | $461,500 | $85,000 | $376,500 |
| 2017 | $6,058 | $434,400 | $85,000 | $349,400 |
| 2016 | $5,827 | $406,200 | $85,000 | $321,200 |
| 2015 | $5,576 | $397,600 | $85,000 | $312,600 |
| 2014 | -- | $370,000 | $85,000 | $285,000 |
| 2013 | -- | $0 | $0 | $0 |
Seller's Agent in 2021
Marianne Bornhoft
REAL Broker LLC
(509) 879-3779
51 Total Sales
B
Buyer's Agent in 2021
Brad Moeller
RE/MAX Citibrokers
Seller's Agent in 2014
Hollie Smith
Windermere Manito, LLC
(509) 990-8198
45 Total Sales
Source: Spokane Association of REALTORS®
MLS Number: 202120058
APN: 26124.1712
Disclaimer: Certain information contained herein is derived from information provided by parties other than Homes.com. All information provided is deemed reliable, but is not guaranteed to be accurate and should be independently verified.
All data is obtained from various sources and may not have been verified by broker or MLS GRID. Supplied Open House Information is subject to change without notice. All information should be independently reviewed and verified for accuracy. Properties may or may not be listed by the office/agent presenting the information. Some IDX listings have been excluded from this website. IDX information is provided exclusively for personal, non-commercial use, and may not be used for any purpose other than to identify prospective properties consumers may be interested in purchasing.Information is deemed reliable but not guaranteed.
Listings courtesy of Spokane Association of REALTORS® as distributed by MLS GRID.
Based on information submitted to the MLS GRID
Ask me questions while you tour the home.