
ALEX DEROJAS
Responds Quickly
Century 21 J. Carter & Company
(504) 541-0678
17 Total Sales
6 in Terrytown
$273K - $305K Price Range
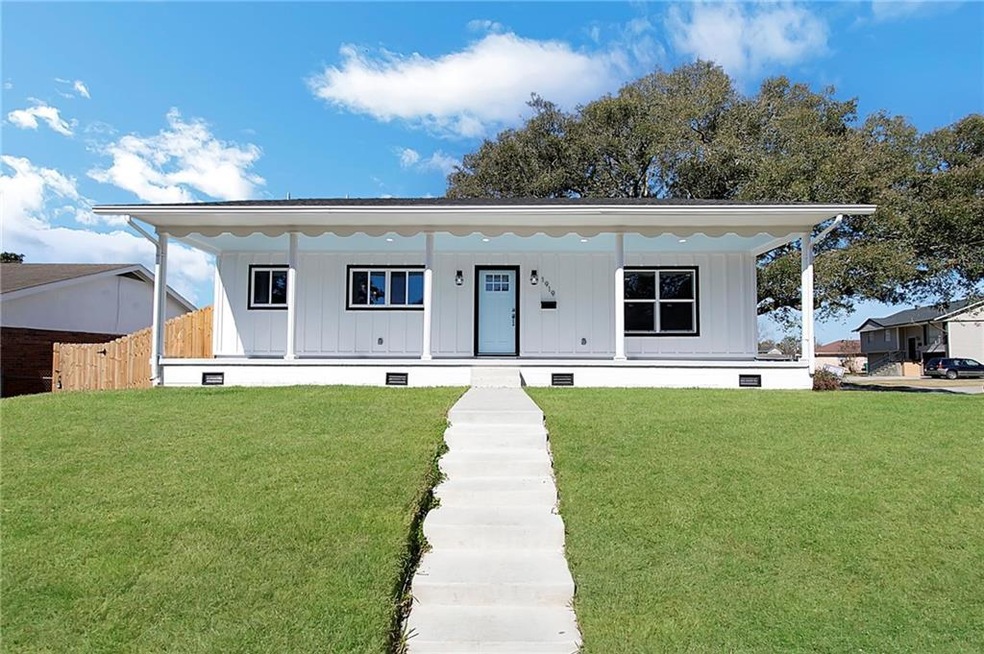
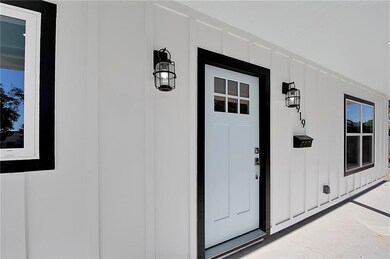
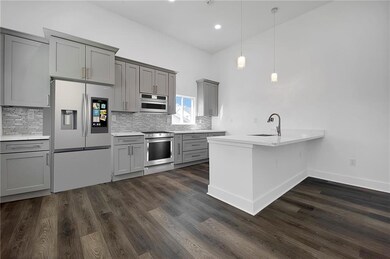
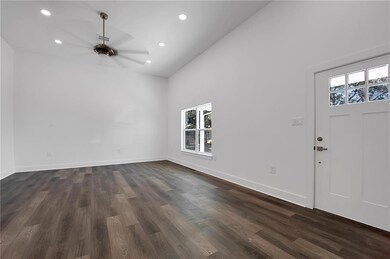
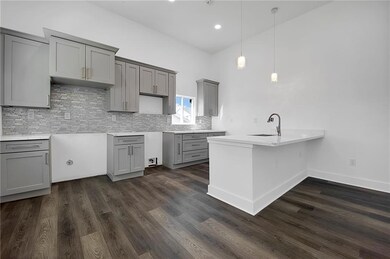
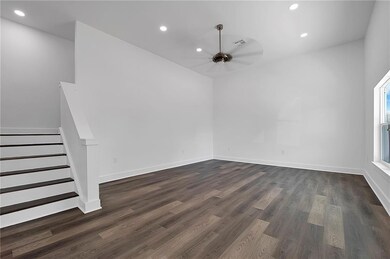
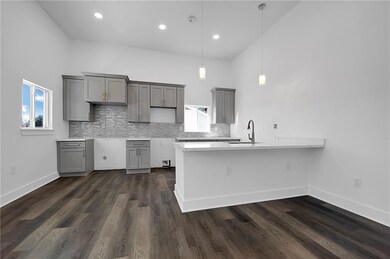
Introducing 1919 Arrow, sitting pretty on a corner lot in Terrytown. Total renovation!!!! Enjoy the inviting front porch to enjoy coffee in the morning and watch the sunset in the evening. Hard surface flooring throughout entire home. Recessed lighting. Kitchen offers quartz counters, stainless steel appliances, subway tile backsplash and peninsula with sink and pendant lighting. 12' ceilings in living areas. Primary has walk in closet with custom built shelving. Primary bath with double vanity sinks with an oversized walk in shower. Privacy fenced back yard. Did not miss a chance to call this one HOME! Call today for a private viewing.
Last Agent to Sell the Property
Realty One Group Immobilia License #NOM:995685067 Listed on: 02/19/2024
ALEX DEROJAS
Century 21 J. Carter & Company
(504) 541-0678
17 Total Sales
6 in Terrytown
$273K - $305K Price Range
WHITNEY ROBIHO
Whit Ownership
(504) 290-0353
57 Total Sales
3 in Terrytown
$200,000 Price Range
Andre Cardinale
eXp Realty, LLC
(504) 470-0868
60 Total Sales
3 in Terrytown
$125,000 Price Range
Billy Ray McKenna
REVE, REALTORS
(504) 285-2606
13 Total Sales
3 in Terrytown
$100,000 Price Range
Kevin Oakes
Homesmart Realty South
(985) 313-9230
25 Total Sales
5 in Terrytown
$103K - $405K Price Range
April Brown
Hospitality Realty
(504) 677-8861
296 Total Sales
12 in Terrytown
$177K - $298K Price Range
We collect this data history from publicly available records. To have your information removed, we recommend requesting removal directly through your county’s website.
| Date | Event | Price | List to Sale | Price per Sq Ft | Prior Sale |
|---|---|---|---|---|---|
| 08/02/2024 08/02/24 | Sold | -- | -- | -- | |
| 07/03/2024 07/03/24 | Pending | -- | -- | -- | |
| 05/21/2024 05/21/24 | Price Changed | $274,000 | -1.8% | $130 / Sq Ft | |
| 04/06/2024 04/06/24 | Price Changed | $279,000 | -3.5% | $132 / Sq Ft | |
| 02/19/2024 02/19/24 | For Sale | $289,000 | +131.4% | $137 / Sq Ft | |
| 08/13/2021 08/13/21 | Sold | -- | -- | -- | View Prior Sale |
| 07/14/2021 07/14/21 | Pending | -- | -- | -- | |
| 03/02/2021 03/02/21 | For Sale | $124,900 | +13.5% | $59 / Sq Ft | |
| 04/28/2015 04/28/15 | Sold | -- | -- | -- | View Prior Sale |
| 03/29/2015 03/29/15 | Pending | -- | -- | -- | |
| 12/10/2014 12/10/14 | For Sale | $110,000 | -- | $52 / Sq Ft |
We collect this data history from publicly available records. To have your information removed, we recommend requesting removal directly through your county’s website.
| Year | Tax Paid | Tax Assessment Tax Assessment Total Assessment is a certain percentage of the fair market value that is determined by local assessors to be the total taxable value of land and additions on the property. | Land | Improvement |
|---|---|---|---|---|
| 2025 | $3,160 | $23,750 | $4,310 | $19,440 |
| 2024 | $184 | $12,350 | $4,310 | $8,040 |
| 2023 | $1,614 | $12,350 | $4,310 | $8,040 |
| 2022 | $1,574 | $12,350 | $4,310 | $8,040 |
| 2021 | $1,261 | $10,500 | $4,310 | $6,190 |
| 2020 | $1,252 | $10,500 | $4,310 | $6,190 |
| 2019 | $1,284 | $10,500 | $4,000 | $6,500 |
| 2018 | $343 | $10,500 | $4,000 | $6,500 |
| 2017 | $1,150 | $10,500 | $4,000 | $6,500 |
| 2016 | $1,127 | $10,500 | $4,000 | $6,500 |
| 2015 | -- | $10,500 | $4,000 | $6,500 |
| 2014 | -- | $6,500 | $4,000 | $2,500 |
CD
Seller's Agent in 2024
Chad Davis
Realty One Group Immobilia
(985) 869-1358
38 Total Sales
Buyer's Agent in 2024
ARRIANNE DUHON
Duhon Realty LLC
(504) 478-6102
86 Total Sales
Seller's Agent in 2015
Steve Bean
Sound Realty LLC
(504) 799-1702
71 Total Sales
Buyer's Agent in 2015
AL SIDHOM
KELLER WILLIAMS REALTY 455-0100
(504) 319-7428
119 Total Sales
Source: Gulf South Real Estate Information Network
MLS Number: 2431200
APN: 0-20-0004338
Disclaimer: Certain information contained herein is derived from information provided by parties other than Homes.com. All information provided is deemed reliable, but is not guaranteed to be accurate and should be independently verified.
IDX information is provided exclusively for personal, non-commercial use, and may not be used for any purpose other than to identify prospective properties consumers may be interested in purchasing. Information is deemed reliable but not guaranteed.
Ask me questions while you tour the home.