
Peter Lane
TTR Sotheby's International Realty
(202) 902-7748
21 Total Sales
1 in Langston
$521,000 Price
Estimated Value: $738,000 - $794,000
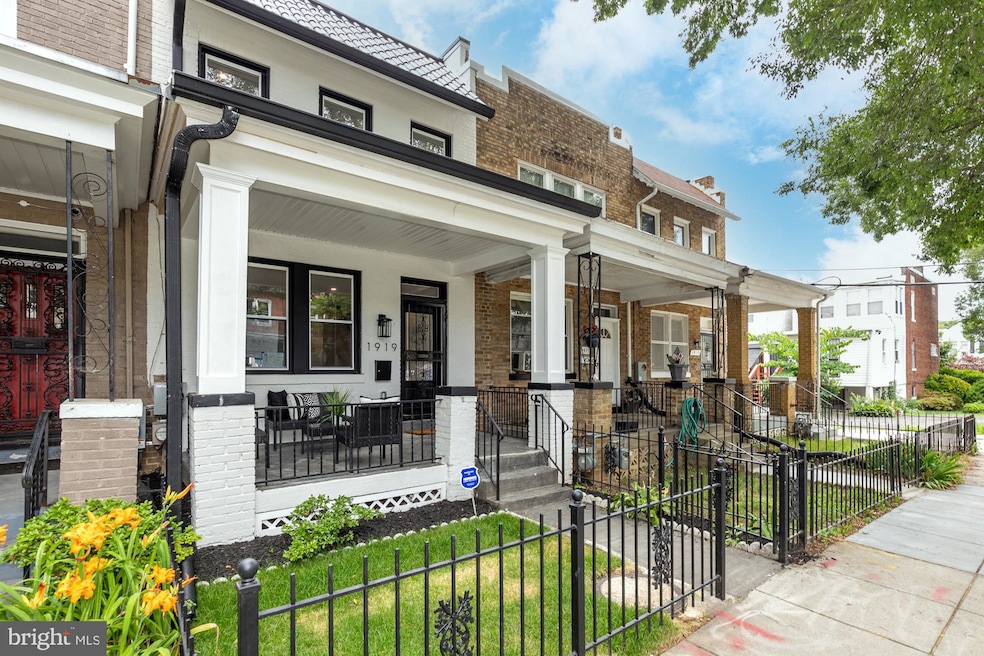
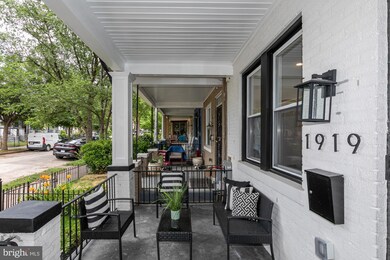
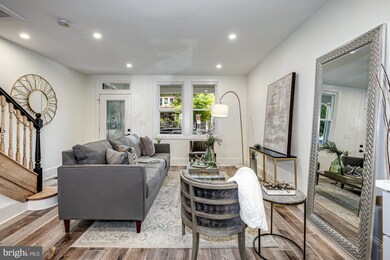
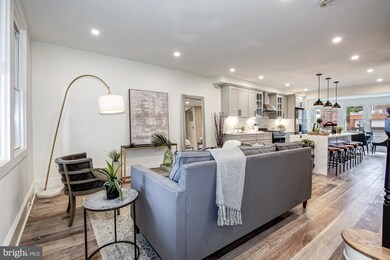
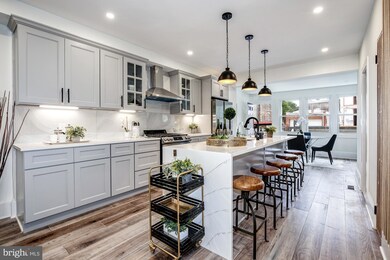
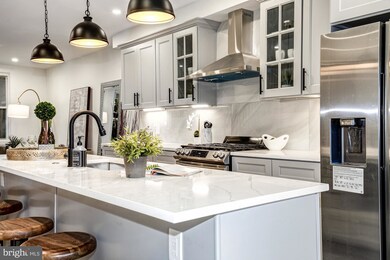
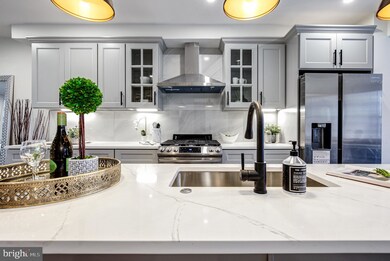
Nestled in the heart of the vibrant city of Washington, DC, walking distance to RFK stadium, this impeccably renovated residence at 1919 Bennett Pl NE offers modern luxury, thoughtful design, and a truly exceptional living experience. This gem has been thoughtfully crafted with meticulous attention to detail and is loaded with features that will enhance your daily life. This home has undergone a complete renovation, resulting in a space that harmoniously blends modern aesthetics with classic charm. The grand entrance with commercial wrought iron doors not only adds a touch of security but also exudes elegance and sophistication. The welcoming open floor plan seamlessly combines the living and dining areas, with abundant natural light, shining hardwood floors, and contemporary lighting fixtures creating a stylish ambiance. The gourmet kitchen is a chef's dream, featuring top-of-the-line appliances, quartz countertops, and plenty of cabinet space - perfect for both daily cooking and hosting memorable gatherings. Step into your new abode and be greeted by a spacious custom walk-in closet, thoughtfully designed to meet all your storage needs. The primary bathroom boasts a new custom shower glass door, enhancing your daily routines with a touch of luxury. A lower-level living space adds versatility to your living arrangements, whether you envision it as a family room, home office, or a creative space. You can also relax on your sizeable front porch, perfect for enjoying a morning coffee or evening sunsets and providing an ideal place to unwind after a long day. Parking is a breeze with secure off-street parking.
Conveniently located near newly anticipated RFK Stadium, the Arboretum, Langston Golf Course & Driving Range, you'll have access to green spaces, recreational activities, trolley and stunning natural beauty just moments from your front door. Enjoy easy access to local shops, restaurants, and the vibrant culture of Washington, DC. 5 minutes from Whole Foods and Giant. Plus, with major commuter routes and public transportation nearby, the entire city is within reach.
Please schedule all showings online via Showing Time.
AT SELLER'S DISCRETION, AN OFFER MAY BE ACCEPTED AT ANY TIME.
Last Agent to Sell the Property
(301) 298-1001 trent@trentandco.com Compass License #SP102135 Listed on: 07/08/2022
We collect this data history from publicly available records. To have your information removed, we recommend requesting removal directly through your county’s website.
Peter Lane
TTR Sotheby's International Realty
(202) 902-7748
21 Total Sales
1 in Langston
$521,000 Price
Brian MacGregor
RLAH @properties
(703) 775-4954
8 Total Sales
1 in Langston
$370,000 Price
Stuart Naranch
Compass
(855) 969-4786
98 Total Sales
3 in Langston
$601K - $675K Price Range
Sur-Raun Calloway
EXP Realty, LLC
(301) 923-4554
50 Total Sales
1 in Langston
$425,000 Price
Marlene Hall
Pearson Smith Realty, LLC
(240) 414-4179
57 Total Sales
1 in Langston
$535,000 Price
Daniel Llerena
RLAH @properties
(202) 883-6293
160 Total Sales
1 in Langston
$245,000 Price
We collect this data history from publicly available records. To have your information removed, we recommend requesting removal directly through your county’s website.
| Date | Buyer | Sale Price | Title Company |
|---|---|---|---|
| $799,900 | Allied Title & Escrow | ||
| Core Investments Llc | $14,183 | New Title Company Name |
We collect this data history from publicly available records. To have your information removed, we recommend requesting removal directly through your county’s website.
| Date | Status | Borrower | Loan Amount |
|---|---|---|---|
| Open | $799,900 | ||
| Previous Owner | Core Investments Llc | $486,400 |
We collect this data history from publicly available records. To have your information removed, we recommend requesting removal directly through your county’s website.
| Date | Event | Price | List to Sale | Price per Sq Ft | Prior Sale |
|---|---|---|---|---|---|
| 05/12/2026 05/12/26 | Price Changed | $789,900 | -1.3% | $353 / Sq Ft | |
| 05/02/2026 05/02/26 | For Sale | $799,900 | 0.0% | $358 / Sq Ft | |
| 09/06/2022 09/06/22 | Sold | $799,900 | 0.0% | -- | |
| 08/12/2022 08/12/22 | Pending | -- | -- | -- | |
| 07/08/2022 07/08/22 | For Sale | $799,900 | +63.9% | -- | |
| 02/08/2022 02/08/22 | Sold | $488,000 | -2.4% | $392 / Sq Ft | View Prior Sale |
| 01/15/2022 01/15/22 | Pending | -- | -- | -- | |
| 01/05/2022 01/05/22 | Price Changed | $500,000 | -9.1% | $402 / Sq Ft | |
| 12/15/2021 12/15/21 | For Sale | $550,000 | -- | $442 / Sq Ft |
We collect this data history from publicly available records. To have your information removed, we recommend requesting removal directly through your county’s website.
| Year | Tax Paid | Tax Assessment Tax Assessment Total Assessment is a certain percentage of the fair market value that is determined by local assessors to be the total taxable value of land and additions on the property. | Land | Improvement |
|---|---|---|---|---|
| 2025 | $3,146 | $815,100 | $351,990 | $463,110 |
| 2024 | $3,288 | $831,850 | $350,250 | $481,600 |
| 2023 | $1,779 | $787,390 | $350,090 | $437,300 |
| 2022 | $2,484 | $486,970 | $316,480 | $170,490 |
| 2021 | $777 | $456,790 | $305,170 | $151,620 |
| 2020 | $739 | $434,520 | $290,010 | $144,510 |
| 2019 | $696 | $399,060 | $269,770 | $129,290 |
| 2018 | $669 | $344,210 | $0 | $0 |
| 2017 | $612 | $318,300 | $0 | $0 |
| 2016 | $559 | $280,990 | $0 | $0 |
| 2015 | $764 | $237,350 | $0 | $0 |
| 2014 | $935 | $182,260 | $0 | $0 |
MW
Seller's Agent in 2026
Moyah Wilson
Jason Mitchell Group
(202) 618-3920
1 in this area
16 Total Sales
Seller's Agent in 2022
Trent Heminger
Compass
(202) 210-6448
18 in this area
583 Total Sales
Seller's Agent in 2022
LaShanda Pullam
Century 21 New Millennium
(301) 710-7395
1 in this area
45 Total Sales
Seller Co-Listing Agent in 2022
D'Ann Lanning
Compass
(951) 315-6534
16 in this area
253 Total Sales
DB
Buyer's Agent in 2022
datacorrect BrightMLS
Non Subscribing Office
Source: Bright MLS
MLS Number: DCDC2057938
APN: 4506-0095
Disclaimer: Certain information contained herein is derived from information provided by parties other than Homes.com. All information provided is deemed reliable, but is not guaranteed to be accurate and should be independently verified.
The data relating to real estate for sale on this website appears in part through the BRIGHT Internet Data Exchange program, a voluntary cooperative exchange of property listing data between licensed real estate brokerage firms, and is provided by BRIGHT through a licensing agreement.
Listing information is from various brokers who participate in the Bright MLS IDX program and not all listings may be visible on the site.
The property information being provided on or through the website is for the personal, non-commercial use of consumers and such information may not be used for any purpose other than to identify prospective properties consumers may be interested in purchasing.
Some properties which appear for sale on the website may no longer be available because they are for instance, under contract, sold or are no longer being offered for sale.
Property information displayed is deemed reliable but is not guaranteed.
Copyright 2026 Bright MLS, Inc.
Ask me questions while you tour the home.