
Jeremy Taljonick
REMAX Right Choice
(810) 202-8108
104 Total Sales
1 in Southwest Flint
$81,000 Price
Estimated Value: $217,492
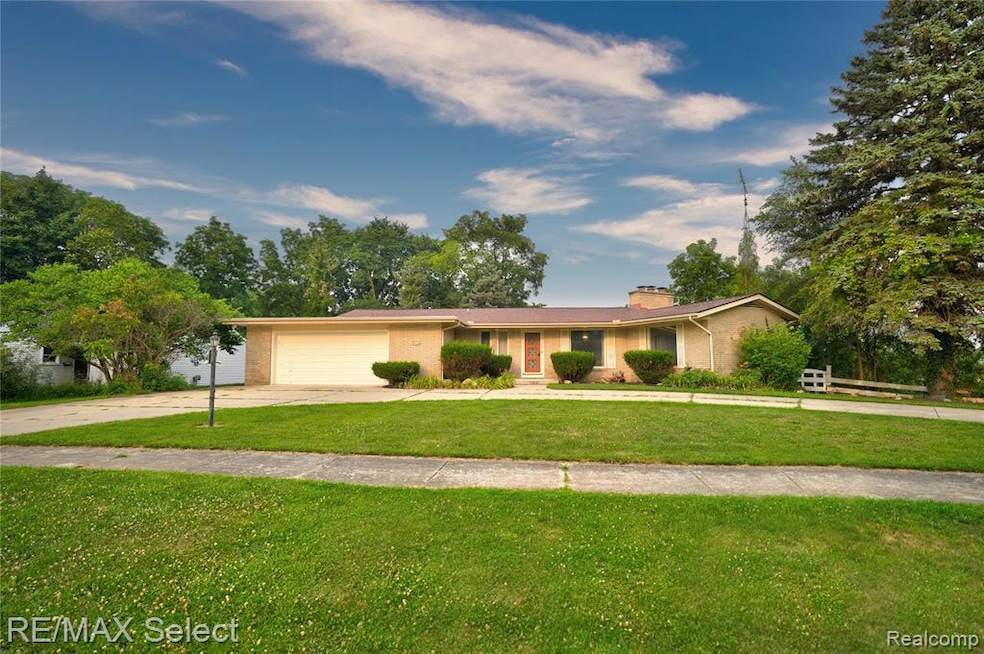
Welcome to this striking Mid-Century Modern home in the sought-after Woodcroft Estates—a rare blend of architectural character, modern updates, and thoughtful design. Featuring 3 bedrooms, 2.5 bathrooms, and a full walkout basement, this spacious and stylish home offers timeless appeal in one of the area’s most desirable neighborhoods. Step through a defined foyer into a beautifully laid-out main floor where mid-century charm meets modern convenience. The light-filled eat-in kitchen has been tastefully updated with contemporary finishes, stainless steel appliances, and ample workspace. The home also features main floor laundry for added ease. The main level primary suite provides a private retreat with an updated ensuite bath, while two additional bedrooms are located on the lower level—ideal for guests, family, or home office use. Downstairs, the fully finished walkout basement offers incredible living space with a large recreation room, built-in bar, and access to the private backyard—perfect for hosting or relaxing. A second full bathroom and additional storage complete the lower level. Outside, enjoy a peaceful setting surrounded by mature landscaping and lush greenery—true to the tranquil character of Woodcroft Estates. Enjoy your morning coffee on the covered balcony while listening to all that nature has to offer. This home is a rare find—offering comfort, style, and space in a timeless mid-century package. Call for your private appointment today!
Last Agent to Sell the Property
RE/MAX Select License #6501281034 Listed on: 08/05/2025
We collect this data history from publicly available records. To have your information removed, we recommend requesting removal directly through your county’s website.
Jeremy Taljonick
REMAX Right Choice
(810) 202-8108
104 Total Sales
1 in Southwest Flint
$81,000 Price
Scott Reel
American Associates Inc
(810) 428-1122
78 Total Sales
1 in Southwest Flint
$21,500 Price
Theresa St. Dennis
Keller Williams First
(810) 777-7413
64 Total Sales
1 in Southwest Flint
$118,000 Price
Rebeca Anderson Garty
Keller Williams First
(810) 644-1355
83 Total Sales
1 in Southwest Flint
$67,000 Price
Debbie Caldwell
American Associates Inc
(810) 428-0449
126 Total Sales
1 in Southwest Flint
$35,000 Price
Chris Gebrael
Gebrael Management
(810) 766-6376
209 Total Sales
14 in Southwest Flint
$19K - $98K Price Range
We collect this data history from publicly available records. To have your information removed, we recommend requesting removal directly through your county’s website.
| Date | Buyer | Sale Price | Title Company |
|---|---|---|---|
| $200,000 | Cislo Title Company | ||
| Croley James S | $165,000 | Epic Title Services | |
| 1919 Cambridge Llc | -- | None Available | |
| Stanke Edward C | -- | None Available |
We collect this data history from publicly available records. To have your information removed, we recommend requesting removal directly through your county’s website.
| Date | Status | Borrower | Loan Amount |
|---|---|---|---|
| Previous Owner | $140,000 | ||
| Previous Owner | Croley James S | $144,900 |
We collect this data history from publicly available records. To have your information removed, we recommend requesting removal directly through your county’s website.
| Date | Event | Price | List to Sale | Price per Sq Ft | Prior Sale |
|---|---|---|---|---|---|
| 08/19/2025 08/19/25 | Sold | $200,000 | +0.5% | $60 / Sq Ft | |
| 08/08/2025 08/08/25 | Pending | -- | -- | -- | |
| 08/05/2025 08/05/25 | For Sale | $199,000 | +20.6% | $60 / Sq Ft | |
| 05/13/2021 05/13/21 | Sold | $165,000 | -5.7% | $98 / Sq Ft | View Prior Sale |
| 05/12/2021 05/12/21 | Pending | -- | -- | -- | |
| 04/01/2021 04/01/21 | For Sale | $174,900 | 0.0% | $104 / Sq Ft | |
| 03/30/2021 03/30/21 | Price Changed | $174,900 | -- | $104 / Sq Ft |
We collect this data history from publicly available records. To have your information removed, we recommend requesting removal directly through your county’s website.
| Year | Tax Paid | Tax Assessment Tax Assessment Total Assessment is a certain percentage of the fair market value that is determined by local assessors to be the total taxable value of land and additions on the property. | Land | Improvement |
|---|---|---|---|---|
| 2025 | $4,748 | $122,100 | $0 | $0 |
| 2024 | $4,653 | $118,100 | $0 | $0 |
| 2023 | $4,484 | $96,400 | $0 | $0 |
| 2022 | $0 | $85,700 | $0 | $0 |
| 2021 | $5,352 | $79,200 | $0 | $0 |
| 2020 | $4,809 | $69,300 | $0 | $0 |
| 2019 | $3,656 | $62,300 | $0 | $0 |
| 2018 | $3,832 | $56,500 | $0 | $0 |
| 2017 | $3,710 | $0 | $0 | $0 |
| 2016 | $3,679 | $0 | $0 | $0 |
| 2015 | -- | $0 | $0 | $0 |
| 2014 | -- | $0 | $0 | $0 |
| 2012 | -- | $62,300 | $0 | $0 |
Seller's Agent in 2025
Paul Raymond
RE/MAX Michigan
(810) 238-3100
9 in this area
444 Total Sales
AM
Seller Co-Listing Agent in 2025
Andrea Menko
RE/MAX Michigan
(248) 561-6156
2 in this area
38 Total Sales
KB
Buyer's Agent in 2025
Keturah Bell
EXP Realty Main
(248) 212-4046
1 in this area
15 Total Sales
Seller's Agent in 2021
Darren Peterfi
Exclusive House of Real Estate
(810) 498-4016
2 in this area
221 Total Sales
Seller Co-Listing Agent in 2021
Greg Snyder
The Brand Real Estate
(810) 701-2564
2 in this area
58 Total Sales
Source: Realcomp
MLS Number: 20251024294
APN: 40-24-153-003
Disclaimer: Certain information contained herein is derived from information provided by parties other than Homes.com. All information provided is deemed reliable, but is not guaranteed to be accurate and should be independently verified.
IDX provided courtesy of Realcomp II Ltd. via Ten-X and MLS
Copyright 2026 Realcomp II Ltd. Shareholders
IDX information is provided exclusively for consumers' personal, noncommercial use and may not be used for any purpose other than to identify prospective properties consumers may be interested in purchasing. The accuracy of all information, regardless of source, is not guaranteed or warranted. All information should be independently verified.
Listing Information presented by local MLS brokerage: Ten-X, local REALTOR®- Arlene Richardson - (888)-952-6393
Ask me questions while you tour the home.