
Kenneth Nance
Only Way Realty Carolina Grand Strand Properties
(910) 788-2049
72 Total Sales
2 in Conway
$77K - $159K Price Range


Estimated Value: $184,000 - $228,170
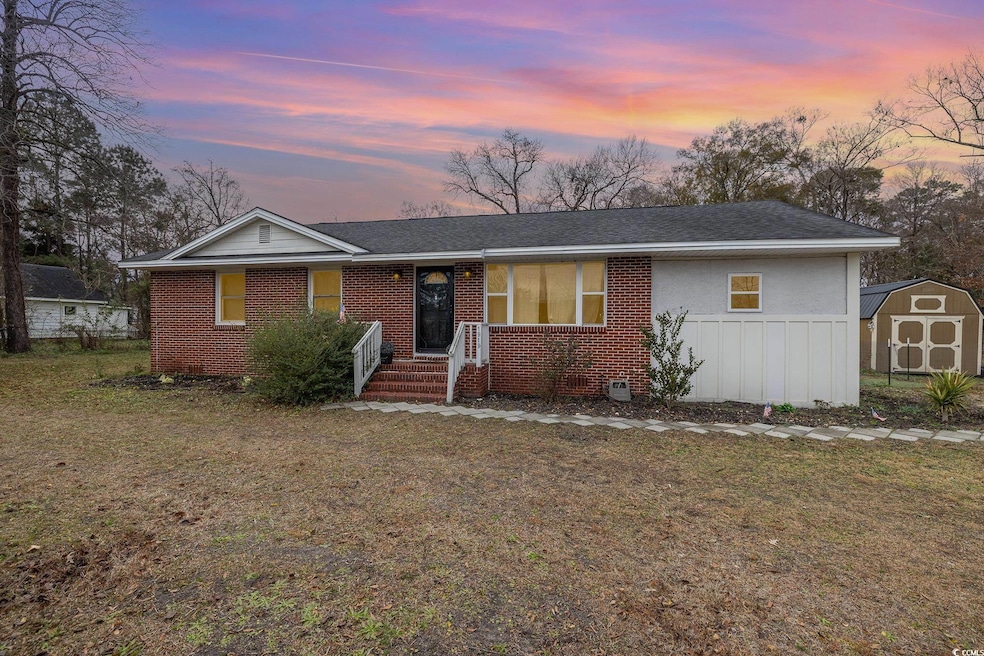
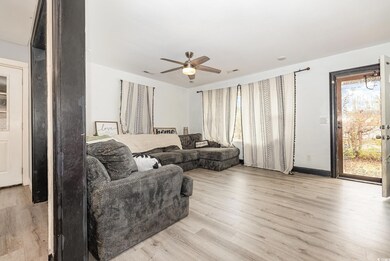
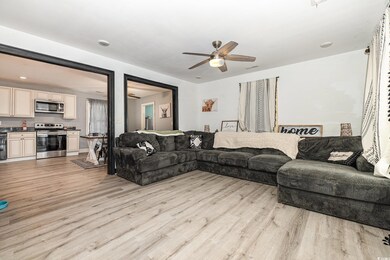
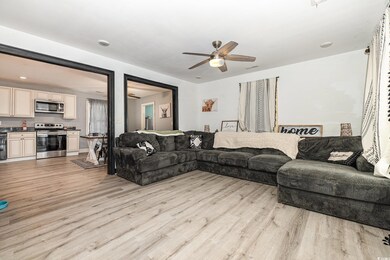
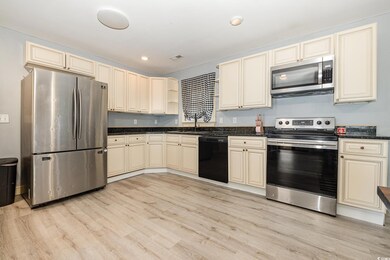
Welcome to this charming ranch home, minutes to downtown Conway. This Non HOA brick home sits on .47 acres with a shed, perfect for your Boat or RV parking. A spacious kitchen with updated white cabinets, granite countertops and LVP flooring are a cook's dream! The home boasts 3 Bedrooms, 2 Bathrooms and a versatile Carolina Room. The main living area has an open floor plan which is perfect for entertaining. The hall bath has a new vanity. There is plenty of closet storage space and many upgrades in this home! The location of this home is convenient to schools, shopping, dining and golf! All information is deemed reliable but not guaranteed. All measurements/square footage are approximate and not guaranteed. Buyer and Buyer’s Agent are responsible to verify ALL information.
Last Agent to Sell the Property
Realty One Group Dockside Cnwy License #131282 Listed on: 12/27/2024
Last Buyer's Agent
Angelo Chirico
Redfin Corporation License #121310
Kenneth Nance
Only Way Realty Carolina Grand Strand Properties
(910) 788-2049
72 Total Sales
2 in Conway
$77K - $159K Price Range
Juliann DeForrest
INNOVATE Real Estate
(843) 703-1015
438 Total Sales
91 in Conway
$62K - $745K Price Range
Graham Nelson
Living South Realty
(854) 854-4715
136 Total Sales
14 in Conway
$100K - $789K Price Range
Michael Calabrese
Prism Properties & Development Inc
(980) 326-4712
117 Total Sales
1 in Conway
$325,000 Price
Jacqueline Panowicz
EXP Realty LLC
(843) 948-5141
49 Total Sales
3 in Conway
$180K - $275K Price Range
Rosa Leone-Prokop
EXP Realty LLC
(860) 785-9221
34 Total Sales
12 in Conway
$48K - $496K Price Range
We collect this data history from publicly available records. To have your information removed, we recommend requesting removal directly through your county’s website.
| Date | Event | Price | List to Sale | Price per Sq Ft | Prior Sale |
|---|---|---|---|---|---|
| 04/30/2025 04/30/25 | Sold | $190,000 | -5.0% | $147 / Sq Ft | |
| 02/12/2025 02/12/25 | Price Changed | $199,900 | -4.8% | $154 / Sq Ft | |
| 02/07/2025 02/07/25 | Price Changed | $210,000 | -4.5% | $162 / Sq Ft | |
| 01/20/2025 01/20/25 | Price Changed | $219,999 | -3.5% | $170 / Sq Ft | |
| 01/13/2025 01/13/25 | Price Changed | $228,000 | -1.7% | $176 / Sq Ft | |
| 12/27/2024 12/27/24 | For Sale | $232,000 | +65.7% | $179 / Sq Ft | |
| 07/30/2020 07/30/20 | Sold | $140,000 | +1.0% | $114 / Sq Ft | View Prior Sale |
| 05/29/2020 05/29/20 | Price Changed | $138,600 | -7.0% | $112 / Sq Ft | |
| 05/02/2020 05/02/20 | For Sale | $149,000 | +238.6% | $121 / Sq Ft | |
| 04/15/2019 04/15/19 | Sold | $44,000 | -32.3% | $27 / Sq Ft | View Prior Sale |
| 03/15/2019 03/15/19 | For Sale | $65,000 | +41.3% | $39 / Sq Ft | |
| 06/06/2013 06/06/13 | Sold | $46,000 | -5.9% | $29 / Sq Ft | View Prior Sale |
| 05/10/2013 05/10/13 | Pending | -- | -- | -- | |
| 05/10/2013 05/10/13 | For Sale | $48,900 | -- | $30 / Sq Ft |
Seller's Agent in 2025
Sharon Chrzanowski
Realty One Group Dockside Cnwy
(302) 493-9274
103 Total Sales
D
Seller Co-Listing Agent in 2025
Daniel Chrzanowski
Realty One Group Dockside Cnwy
(843) 663-4030
30 Total Sales
A
Buyer's Agent in 2025
Angelo Chirico
Redfin Corporation
J
Seller's Agent in 2020
Jennifer Armstrong
Beach & Forest Realty
Buyer's Agent in 2020
Teresa Graham
BH & G Elliott Coastal Living
(843) 333-7753
130 Total Sales
Seller's Agent in 2019
Anna Marie Brock-Piacquadio
RE/MAX
(843) 446-3539
143 Total Sales
Source: Coastal Carolinas Association of REALTORS®
MLS Number: 2428709
APN: 33806010013
Disclaimer: Certain information contained herein is derived from information provided by parties other than Homes.com. All information provided is deemed reliable, but is not guaranteed to be accurate and should be independently verified.
Provided courtesy of the Coastal Carolinas MLS. Copyright 2026 of the Coastal Carolinas MLS. All rights reserved. Information is provided exclusively for consumers' personal, non-commercial use, and may not be used for any purpose other than to identify prospective properties consumers may be interested in purchasing, and that the data is deemed reliable but is not guaranteed accurate by the Coastal Carolinas MLS.
Ask me questions while you tour the home.