NOT LISTED FOR SALE

1919 W Baylee Drew Ln Vail, AZ 85641

3 Beds
2 Baths
1,848 Sq Ft
4.13 Acre Lot

Sale Details

Date Sold: February 27, 2025

Last sale price $429,900 $233 Per Sq Ft

41 Days on Market

Highlights

  • Horse Property
  • Spa
  • Panoramic View
  • Sycamore Elementary School Rated A
  • RV Hookup
  • Hilltop Location

About This Home

As of February 2025

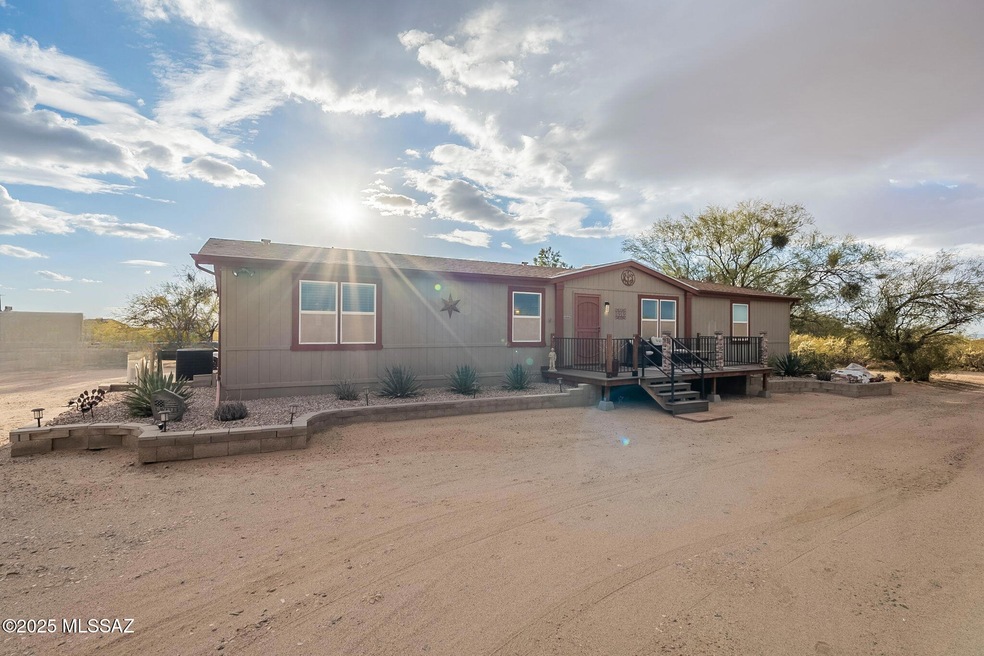
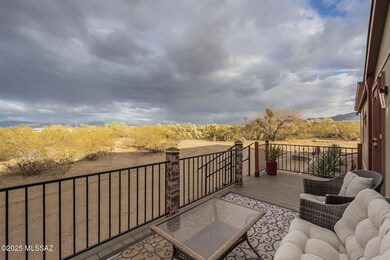
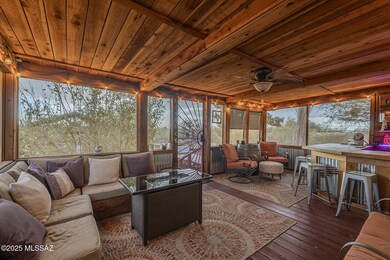
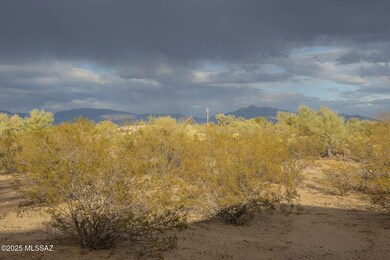
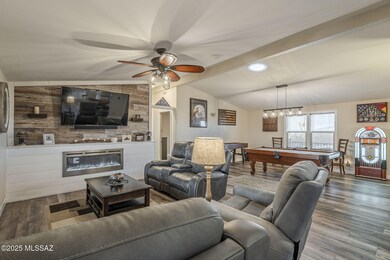
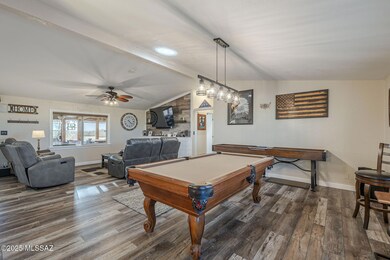
Escape to this fully remodeled 3-bedroom, 2-bath home on 4 serene acres in Vail with no HOA! Ideal for multigenerational living or generating rental income, the property includes a park trailer connected to utilities. Enjoy mountain and saguaro views, wildlife at your doorstep, and unimaginable sunsets every evening. The expansive backyard is an entertainer's dream, featuring an outdoor kitchen and a Bullfrog jacuzzi perfect for stargazing. Inside, the primary suite bathroom feels like a spa, offering a luxurious retreat. Additional features include a workshop and a relaxing screened-in porch. The cherry on top is the low assumable VA loan available to qualified Veterans. Don't miss this unique opportunity to own your slice of paradise!

Last Agent to Sell the Property

Stephanie Urban

Long Realty Listed on: 01/10/2025

Long Realty

Last Buyer's Agent

Janet Markeson

OMNI Homes International License #SA658228000

Property Details

Home Type

  • Manufactured Home

Est. Annual Taxes

  • $1,005

Year Built

  • Built in 1998

Lot Details

  • 4.13 Acre Lot
  • Lot Dimensions are 409x441x409x441
  • Dirt Road
  • Kennel or Dog Run
  • Wire Fence
  • Desert Landscape
  • Artificial Turf
  • Shrub
  • Hilltop Location
  • Landscaped with Trees
  • Back Yard

Property Views

  • Panoramic
  • Mountain
  • Desert
  • Rural

Home Design

  • Ranch Style House
  • Frame Construction
  • Shingle Roof

Interior Spaces

  • 1,848 Sq Ft Home
  • Entertainment System
  • Cathedral Ceiling
  • Ceiling Fan
  • Self Contained Fireplace Unit Or Insert
  • Window Treatments
  • Family Room with Fireplace
  • Great Room
  • Family Room Off Kitchen
  • Living Room
  • Dining Area
  • Laundry Room

Kitchen

  • Gas Range
  • Microwave
  • Dishwasher
  • Stainless Steel Appliances
  • Laminate Countertops
  • Disposal

Flooring

  • Engineered Wood
  • Carpet
  • Ceramic Tile

Bedrooms and Bathrooms

  • 3 Bedrooms
  • Split Bedroom Floorplan
  • 2 Full Bathrooms
  • Dual Vanity Sinks in Primary Bathroom
  • Shower
  • Exhaust Fan In Bathroom
  • Solar Tube

Home Security

  • Security Lights
  • Carbon Monoxide Detectors
  • Iron Doors

Parking

  • No Garage
  • Circular Driveway
  • RV Hookup

Accessible Home Design

  • No Interior Steps

Outdoor Features

  • Spa
  • Horse Property
  • Balcony
  • Enclosed Patio or Porch
  • Outdoor Kitchen
  • Arizona Room
  • Separate Outdoor Workshop
  • Shed
  • Built-In Barbecue

Schools

  • Sycamore Elementary School
  • Corona Foothills Middle School
  • Vail Dist Opt High School

Utilities

  • Forced Air Heating and Cooling System
  • Heating System Uses Natural Gas
  • Propane
  • 9 Water Wells
  • Electric Water Heater
  • Septic System
  • High Speed Internet
  • Cable TV Available

Property Details

Home Type

Manufactured Home

Est. Annual Taxes

$1,005

Year Built

Built in 1998

Lot Details

4.13 Acres

Listing Details

  • Property Type: Residential
  • Dwelling Type: Manufactured Home
  • Style: Ranch
  • Technology: Cable TV, High Speed Internet
  • Accessibility Options: None
  • Legal Description: From Parcel: 305222220 /s409.02' W440.08' E900.24' Nw4 Se4 4.13 Ac Sec9-17-15
  • Building Stories: One
  • List Price per Sq Ft: 232.63
  • Subdivision Restrict C C And Rs: No
  • Special Features: None
  • Property Sub Type: MobileManufactured
  • Stories: 1

Interior Features

  • Interior Amenities: Cathedral Ceiling(s), Ceiling Fan(s), Entertainment Center Built-In, High Ceilings, Solar Tube(s), Split Bedroom Plan
  • Fireplace: Insert
  • Fireplace Location: Family Room
  • Number Of Fireplaces: 1.00
  • Window Coverings: Some
  • Floor Covering: Carpet, Ceramic Tile, Engineered Wood
  • Bedrooms: 3
  • Master Bathroom Features: Double Vanity, Exhaust Fan, Shower Only
  • Total Bathrooms: 2.00
  • Full Bathrooms: 2
  • Has Basement: No
  • Dining Areas: Dining Area
  • Kitchen Features Appliance Color: Stainless
  • Kitchen Features Countertops: Laminate
  • Kitchen Features Pantry: Cabinet
  • Living Areas: Family Room, Great Room, Living Room, Off Kitchen
  • Laundry: Laundry Room
  • Extra Room: Arizona Room
  • Combined Sq Ft: 1848.00
  • Interior Steps YN: N
  • Kitchen Features: Dishwasher, Disposal, Gas Range, Microwave, Refrigerator
  • Main House Sq Ft: 1848.00
  • Source Of Sq Ft: Assessor

Exterior Features

  • Construction: Frame
  • Construction Status: N/A
  • ExteriorFeatures: Barbecue, Built-in Barbecue, Kennel/Dog Run, Outdoor Kitchen, Shed(s), Workshop
  • F E M A Flood Zone: No
  • Fence: Wire
  • Guest Facilities Other: See pics
  • Landscape Front: Desert Plantings, Low Care, Natural Desert, Shrubs, Trees
  • Landscape Rear: Artificial Turf, Desert Plantings, Low Care, Natural Desert, Trees
  • Patio Deck: Balcony, Covered, Enclosed, Screened
  • Pool Conventional: No
  • Road Maintenance: Road Maintenance Agreement
  • Roof: Shingle
  • Spa: Hot Tub
  • View: Desert, Mountains, Panoramic, Rural, Sunset

Garage/Parking

  • Driveway: Circular
  • Garage Carport Feat: None
  • Rv Parking: Full Hookup

Utilities

  • Water Heater: Electric
  • Electric Electric Company: Trico
  • Fire Protection: Included in Taxes
  • Gas Company: Propane
  • Main Cooling: Ceiling Fans, Central Air
  • Main Heating: Forced Air, Natural Gas
  • Security: Carbon Monoxide Detector(s), Security Lights, Wrought Iron Security Door
  • Sewer: Septic

Condo/Co-op/Association

  • Association Amenities: None
  • Association Fees Include: None
  • HOA: No
  • Community: None
  • Neighborhood Feature: None

Association/Amenities

  • Senior Community: No
  • Deed Restrictions: No

Lot Info

  • Horse Facilities: No
  • Horse Property: Yes - By Zoning
  • Lot Acres: 4.13
  • Lot Dimensions: 409x441x409x441
  • Lot Features: Elevated Lot
  • Lot Size Price Sq Ft: 2.39
  • Lot Sq Ft: 179902.00
  • Municipality Zoning: Pima County - RH
  • Water Number Of Shared Well: 9
  • Municipal Flood Zone: No

Building Info

  • Year Built: 1998

Tax Info

  • Tax Code: 305-22-222C
  • Taxes: 1004.60
  • Tax Year: 2024
  • Taxes For: Dwelling & Land

MLS Schools

  • Middle School: Corona Foothills
  • Elementary School: Sycamore
  • High School: Vail Dist Opt
  • School District: Vail

Ownership History

We collect this data history from publicly available records. To have your information removed, we recommend requesting removal directly through your county’s website.

Date Name Owned For Owner Type

Purchase Details

Listed on
Jan 10, 2025
Closed on
Feb 24, 2025
Sold by
Bought by
Seller's Agent
Stephanie Urban
Long Realty
Buyer's Agent
Janet Markeson
OMNI Homes International
List Price
$429,900
Sold Price
$429,900
Views
86

Home Financials for this Owner

Home Financials are based on the most recent Mortgage that was taken out on this home.
Original Mortgage
$348,219
Interest Rate
0.0704%
Mortgage Type
VA

Purchase Details

Closed on
Nov 20, 2024
Sold by
Bought by

Purchase Details

Closed on
Sep 20, 2019
Sold by
Bought by

Purchase Details

Listed on
Jul 3, 2015
Closed on
Oct 28, 2015
Sold by
Bought by
Seller's Agent
Melanie Speights
Long Realty
Buyer's Agent
Marsee Wilhems
Long Realty
List Price
$140,000
Sold Price
$140,000

Home Financials for this Owner

Home Financials are based on the most recent Mortgage that was taken out on this home.
Original Mortgage
$81,000
Interest Rate
0.0387%
Mortgage Type
VA

Purchase Details

Listed on
Mar 24, 2014
Closed on
Jul 8, 2014
Sold by
Bought by
Seller's Agent
Kat Tyree
Tierra Antigua Realty
Buyer's Agent
Melanie Speights
Long Realty
List Price
$125,928
Sold Price
$125,928

Home Financials for this Owner

Home Financials are based on the most recent Mortgage that was taken out on this home.
Avg. Annual Appreciation
8.16%
Original Mortgage
$71,225
Interest Rate
0.0437%
Mortgage Type
FHA

Purchase Details

Listed on
Mar 24, 2014
Closed on
Jun 20, 2014
Sold by
Bought by
Seller's Agent
Kat Tyree
Tierra Antigua Realty
Buyer's Agent
Melanie Speights
Long Realty
List Price
$125,928
Sold Price
$125,928

Home Financials for this Owner

Home Financials are based on the most recent Mortgage that was taken out on this home.
Original Mortgage
$71,225
Interest Rate
0.0437%
Mortgage Type
FHA

Purchase Details

Closed on
May 14, 1998
Sold by
Bought by
Source: Public Records
Create a Home Valuation Report for This Property
The Home Valuation Report is an in-depth analysis detailing your home's value as well as a comparison with similar homes in the area

Property History

We collect this data history from publicly available records. To have your information removed, we recommend requesting removal directly through your county’s website.

Date Event Price List to Sale Price per Sq Ft Prior Sale
02/27/2025 02/27/25 Sold $429,900 0.0% $233 / Sq Ft
02/20/2025 02/20/25 Pending -- -- --
01/10/2025 01/10/25 For Sale $429,900 +207.1% $233 / Sq Ft
10/29/2015 10/29/15 Sold $140,000 0.0% $76 / Sq Ft View Prior Sale
09/29/2015 09/29/15 Pending -- -- --
07/03/2015 07/03/15 For Sale $140,000 +11.2% $76 / Sq Ft
06/25/2014 06/25/14 Sold $125,928 0.0% $68 / Sq Ft View Prior Sale
05/26/2014 05/26/14 Pending -- -- --
03/24/2014 03/24/14 For Sale $125,928 -- $68 / Sq Ft
Source: MLS of Southern Arizona

Agents Affiliated with this Home

  • Section Image
  • Section Image
See All Agents

Map

Source: MLS of Southern Arizona

MLS Number: 22501035

MLS of Southern Arizona
Your Personal Tour Guide

Ask me questions while you tour the home.