NOT LISTED FOR SALE

Estimated Value: $831,000 - $898,000

3 Beds
3 Baths
2,852 Sq Ft
$302/Sq Ft Est. Value

Sale Details

Date Sold: January 10, 2025

Last sale price $945,000 $331 Per Sq Ft

Est. 8% decrease in value since last sale

Current estimated payment $6,044 / mo

87 Days on Market

Highlights

  • Fitness Center
  • Gated with Attendant
  • Views of Preserve
  • Pinewoods Elementary School Rated A-
  • Heated Pool and Spa
  • Reverse Osmosis System

About This Home

As of January 2025


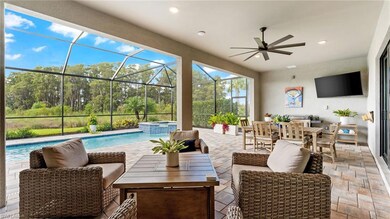
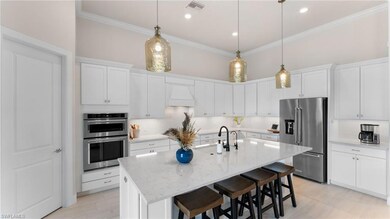
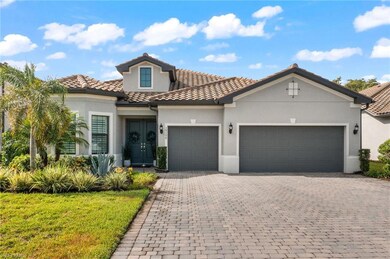
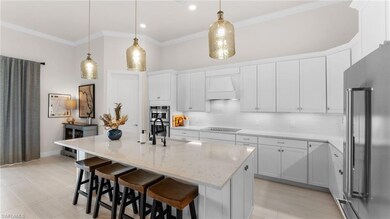
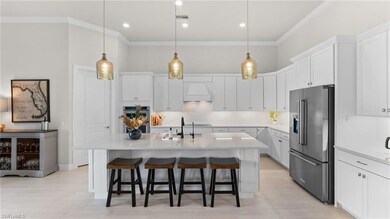
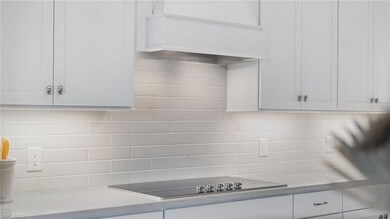
HURRICANE IMPACT WINDOWS & SLIDERS THROUGHOUT! Custom plantation shutters on all windows. Highly Sought-after Southern Exposure! The Pulte Stonewater is a favorite floorplan, not often available! Double sliders look out to custom salt water pool & spa and one of the largest covered lanai spaces offered in both depth and width with TV installs on both sides for optimal entertaining! Expanded pool deck & spa, outdoor kitchen rough-in water, electric and venting, whole house Reverse Osmosis water filtation system, solid core 8' doors throughout, 12' ceilings with additional coffered and tray accents, crown moldings and 5" baseboards, custom designer wall accents, garage epoxy surfacing, and reinforced backing behind interior TV locations. Upgraded kitchen includes quartz countertops, built in GE appliances, wood canopy vent hood, soft close cabinets, under cabinet lighting, and Blanco Silgranit sink. Huge laundry room! Additionally, multiple garage ceiling storage racks, wired for two internet providers, custom outdoor landscape lighting, canned lights in all rooms, dimmer switches, designer kitchen & dining room lighting fixtures, custom fans in each room sized optimally according to room size and height. The Place includes indoor/outdoor restaurant/bar, Bourbon Bar, 100 ft water slide, zero entry resort pool & large hot tub, Cafe, two-story fitness center and movement room with lifestyle director and on-site massage therapist, child care center, racquet sports pro with five har tru tennis courts, eight pickleball courts plus a hard court tennis ball machine court, two bocce ball courts, basketball, kids play ground & pavilion, dog park, two manned gates, and a brand new Publix shopping center just across Corkscrew.

Last Agent to Sell the Property

Julie Borden

Premier Sotheby's Int'l Realty Brokerage Email: julieannborden@gmail.com Listed on: 09/15/2024

Premier Sotheby's Int'l Realty

Last Buyer's Agent

Julie Borden

Premier Sotheby's Int'l Realty Brokerage Email: julieannborden@gmail.com Listed on: 09/15/2024

Premier Sotheby's Int'l Realty
Create a Home Valuation Report for This Property
The Home Valuation Report is an in-depth analysis detailing your home's value as well as a comparison with similar homes in the area

Home Details

Home Type

  • Single Family

Est. Annual Taxes

  • $9,672

Year Built

  • Built in 2021

Lot Details

  • 11,086 Sq Ft Lot
  • Lot Dimensions are 65 x 170
  • South Facing Home
  • Gated Home
  • Paved or Partially Paved Lot
  • Sprinkler System
  • Property is zoned RPD

HOA Fees

  • $407 Monthly HOA Fees

Parking

  • 3 Car Attached Garage
  • Electric Vehicle Home Charger
  • Automatic Garage Door Opener
  • Guest Parking
  • Golf Cart Parking
  • Deeded Parking

Home Design

  • Concrete Block With Brick
  • Metal Construction or Metal Frame
  • Stucco
  • Tile

Interior Spaces

  • 2,852 Sq Ft Home
  • 1-Story Property
  • Custom Mirrors
  • Tray Ceiling
  • Vaulted Ceiling
  • 6 Ceiling Fans
  • Ceiling Fan
  • Single Hung Windows
  • Sliding Windows
  • French Doors
  • Entrance Foyer
  • Great Room
  • Family or Dining Combination
  • Den
  • Screened Porch
  • Storage
  • Views of Preserve

Kitchen

  • Eat-In Kitchen
  • Breakfast Bar
  • Walk-In Pantry
  • Built-In Self-Cleaning Oven
  • Electric Cooktop
  • Microwave
  • Dishwasher
  • Kitchen Island
  • Disposal
  • Reverse Osmosis System

Flooring

  • Carpet
  • Tile

Bedrooms and Bathrooms

  • 3 Bedrooms
  • Split Bedroom Floorplan
  • Walk-In Closet
  • 3 Full Bathrooms
  • Dual Sinks
  • Shower

Laundry

  • Laundry Room
  • Dryer
  • Washer

Home Security

  • High Impact Windows
  • Fire and Smoke Detector

Pool

  • Heated Pool and Spa
  • Concrete Pool
  • Heated In Ground Pool
  • Heated Spa
  • In Ground Spa
  • Saltwater Pool
  • Pool Equipment Stays

Utilities

  • Central Heating and Cooling System
  • Underground Utilities
  • Water Softener
  • High Speed Internet
  • Internet Available
  • Cable TV Available

Listing and Financial Details

  • Assessor Parcel Number 24-46-26-L1-0300G.4180
  • Tax Block G
  • $10,000 Seller Concession

Community Details

Overview

  • $1,500 Additional Association Fee
  • $2,000 Secondary HOA Transfer Fee
  • The Place At Corkscrew Community
  • Mandatory home owners association

Amenities

  • Restaurant
  • Clubhouse
  • Meeting Room
  • Community Library

Recreation

  • Tennis Courts
  • Community Basketball Court
  • Volleyball Courts
  • Pickleball Courts
  • Bocce Ball Court
  • Community Playground
  • Fitness Center
  • Exercise Course
  • Community Pool or Spa Combo
  • Park
  • Dog Park
  • Bike Trail

Security

  • Gated with Attendant

Home Details

Home Type

Single Family

Est. Annual Taxes

$9,672

Year Built

Built in 2021

Lot Details

0.25 Acres

HOA Fees

$407 per month

Parking

3

Listing Details

  • Legal Description: PLACE AT CORKSCREW PHASE 1-C BLOCK G LOT 418 AS DESC IN INST #2017-179410
  • Property Type: Residential
  • Table: Residential
  • Building Design: Single Family
  • Building Description: 1 Story/Ranch
  • Storm Protection: Impact Resistant Windows
  • Year Built: 2021
  • Directions: From Corkscrew, enter first gate, Bridge Hampton Drive. Left on Ashcomb Way, Right on Beverly Park Rd, Right on Elston Way. House on the Right.
  • Special Features: None
  • Property Sub Type: Detached
  • Stories: 1

Interior Features

  • Furnished Description: Unfurnished
  • Numberof Ceiling Fans: 6
  • Price Per Sq Ft: 331.35
  • Total Floors: 1
  • Additional Rooms: Den/Study, Great Room, Laundry in Residence, Screened Lanai/Porch
  • Estimated Living Area: 2852
  • Full Bathrooms: 3
  • Total Bathrooms: 3.00
  • Bedroom Description: First Floor Bedroom, Master BR Ground, Split Bedrooms
  • Bedrooms: 3+Den
  • Total Bedrooms: 3
  • Dining Room: Breakfast Bar, Family Dining, Eat-in Kitchen
  • Equipment: Auto Garage Door, Cooktop - Electric, Dishwasher, Disposal, Dryer, Microwave, Reverse Osmosis, Self Cleaning Oven, Smoke Detector, Wall Oven, Washer
  • Flooring: Carpet, Tile
  • Floor Plan: Great Room, Split Bedrooms
  • Interior Amenities: Cable Prewire, Custom Mirrors, Foyer, French Doors, Internet Available, Pantry, Smoke Detectors, Tray Ceiling, Volume Ceiling, Walk-In Closet, Window Coverings
  • Kitchen: Island, Pantry, Walk-In Pantry
  • Primary Bathroom: Dual Sinks, Shower Only
  • Windows: Single Hung, Sliding

Exterior Features

  • Gulf Access: No
  • Private Pool: Yes
  • Private Spa: Yes
  • Roof: Tile
  • Construction: Concrete Block, Metal Frame
  • Irrigation: Assessment Paid, Lake/Canal
  • Road: Paved Road
  • View: Preserve
  • Exterior Features: Sprinkler Auto, Storage
  • Exterior Finish: Stucco
  • Private Pool Type: Below Ground, Concrete, Custom Upgrades, Equipment Stays, Heated Electric, Salt Water System
  • Private Spa Type: Below Ground, Concrete, Equipment Stays, Heated Electric, Pool Integrated

Garage/Parking

  • Garage Description: Attached
  • Garage Spaces: 3
  • Parking: Electric Vehicle Charging, Golf Cart, Guest

Utilities

  • Cable Available: Yes
  • Cooling: Ceiling Fans, Central Electric
  • Heat: Central Electric
  • Security: Gated, Guard At Gate
  • Sewer: Central
  • Water: Filter, Softener

Condo/Co-op/Association

  • Management: On-Site
  • Mandatory HOA: Yes
  • Restrictions: Deeded, No RV
  • Sub Condo Name: THE PLACE AT CORKSCREW
  • Maintenance: Irrigation Water, Lawn/Land Maintenance, Manager, Recreational Facilities, Security, Street Lights, Street Maintenance
  • Master Hoa Fee: 1220
  • Master HOA Fee Frequency: Quarterly
  • Development Name: The Place At Corkscrew

Association/Amenities

  • Pets: No Approval Needed
  • Development: The Place At Corkscrew
  • Amenities: Basketball, Bike And Jog Path, Bocce Court, Clubhouse, Community Park, Community Pool, Community Room, Community Spa/Hot tub, Dog Park, Exercise Room, Fitness Center Attended, Internet Access, Library, Pickleball, Play Area, Restaurant, Sidewalk, Streetlight, Tennis Court, Underground Utility, Volleyball
  • Community Type: Gated, Tennis
  • Units In Building: 1
  • Total Number of Units: 1

Fee Information

  • Transfer Fees: 2000.00
  • One Time Other Fee: 1500

Lot Info

  • Builder Product: No
  • Section: 24
  • Total Area: 3494
  • Waterfront: No
  • Zoning Code: RPD
  • Acres: 0.2545
  • Rear Exposure: South
  • Lot Description: Regular
  • Lot Dimensions: 65 X 170
  • Parcel Number: 24-46-26-L1-0300G.4180

Rental Info

  • Lease Limits: Yes
  • Leases Per Year: 3
  • Min Days Of Lease: 90

Tax Info

  • Tax Description: County Only, Homestead
  • Tax District Type: Community Development District
  • Taxes: 9671.87
  • Tax Year: 2023

Ownership History

We collect this data history from publicly available records. To have your information removed, we recommend requesting removal directly through your county’s website.

Date Name Owned For Owner Type

Purchase Details

Listed on
Sep 15, 2024
Closed on
Jan 10, 2025
Sold by
Borden Julie Ann and Borden Gregory Lee
Bought by
Seller's Agent
Julie Borden
Premier Sotheby's Int'l Realty
Buyer's Agent
Julie Borden
Premier Sotheby's Int'l Realty
List Price
$999,000
Sold Price
$945,000
Premium/Discount to List
-$54,000
-5.41%
Views
14
Current Estimated Value
$867,380

Home Financials for this Owner

Home Financials are based on the most recent Mortgage that was taken out on this home.
Estimated Appreciation
-$77,620
Avg. Annual Appreciation
-5.41%
Original Mortgage
$756,000
Outstanding Balance
$710,355
Interest Rate
6.1%
Mortgage Type
New Conventional
Estimated Equity
$151,754

Purchase Details

Closed on
Feb 11, 2021
Sold by
Pulte Home Company Llc
Bought by
Borden Julie Ann and Borden Gregory Lee

Home Financials for this Owner

Home Financials are based on the most recent Mortgage that was taken out on this home.
Original Mortgage
$442,876
Interest Rate
2.65%
Mortgage Type
New Conventional
Source: Public Records

Home Values in the Area

Source: Public Records

Average Home Value in this Area


Source: Public Records

Agents Specializing in The Place at Corkscrew, FL

See All Agents

Purchase History

We collect this data history from publicly available records. To have your information removed, we recommend requesting removal directly through your county’s website.

Date Buyer Sale Price Title Company
$945,000 Heights Title
Borden Julie Ann $553,600 Pgp Title
Source: Public Records

Mortgage History

We collect this data history from publicly available records. To have your information removed, we recommend requesting removal directly through your county’s website.

Date Status Borrower Loan Amount
Open $756,000
Previous Owner Borden Julie Ann $449,000
Previous Owner Borden Julie Ann $184,700
Previous Owner Borden Julie Ann $442,876
Source: Public Records

Property History

We collect this data history from publicly available records. To have your information removed, we recommend requesting removal directly through your county’s website.

Date Event Price List to Sale Price per Sq Ft
01/10/2025 01/10/25 Sold $945,000 0.0% $331 / Sq Ft
12/11/2024 12/11/24 Pending -- -- --
11/23/2024 11/23/24 Price Changed $945,000 -0.5% $331 / Sq Ft
11/07/2024 11/07/24 Price Changed $950,000 -2.6% $333 / Sq Ft
10/16/2024 10/16/24 Price Changed $975,000 -1.5% $342 / Sq Ft
10/10/2024 10/10/24 Price Changed $990,000 -0.4% $347 / Sq Ft
09/28/2024 09/28/24 Price Changed $994,000 -0.5% $349 / Sq Ft
09/15/2024 09/15/24 For Sale $999,000 -- $350 / Sq Ft
Source: Multiple Listing Service of Bonita Springs-Estero

Tax History

We collect this data history from publicly available records. To have your information removed, we recommend requesting removal directly through your county’s website.

Year Tax Paid Tax Assessment Tax Assessment Total Assessment is a certain percentage of the fair market value that is determined by local assessors to be the total taxable value of land and additions on the property. Land Improvement
2026 $10,212 $701,527 $122,740 $578,787
2025 $10,212 $682,796
2024 $9,672 $663,553
2023 $9,672 $644,226 $0 $0
2022 $9,595 $625,462 $99,185 $526,277
2021 $2,907 $94,465 $94,465 $0
2020 $2,148 $92,675 $92,675 $0
2019 $2,066 $81,295 $81,295 $0
2018 $2,008 $72,000 $72,000 $0
2017 $1,677 $21,656 $21,656 $0
Source: Public Records

Agents Affiliated with this Home

  • Section Image
See All Agents

Map

Source: Multiple Listing Service of Bonita Springs-Estero

MLS Number: 224065982

Multiple Listing Service of Bonita Springs-Estero

APN: 24-46-26-L1-0300G.4180

Your Personal Tour Guide

Ask me questions while you tour the home.