
Craig Labrecque
MFH Realty
(888) 270-3170
33 Total Sales
1 in Piscataquog
$1,080,000 Price
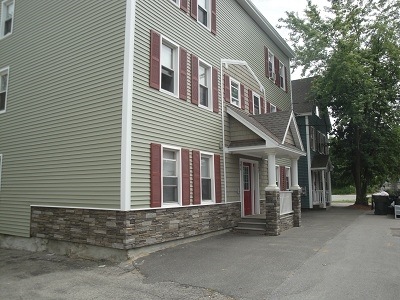
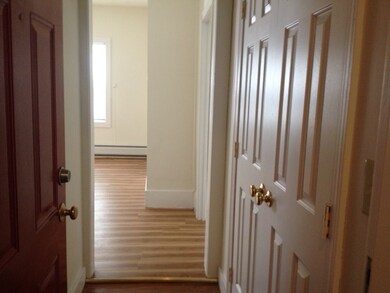
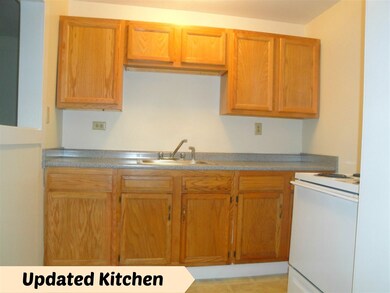
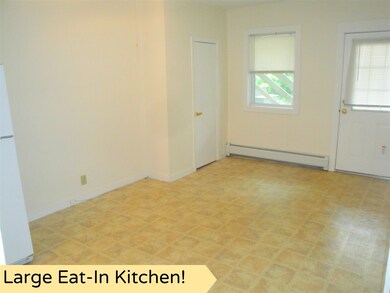

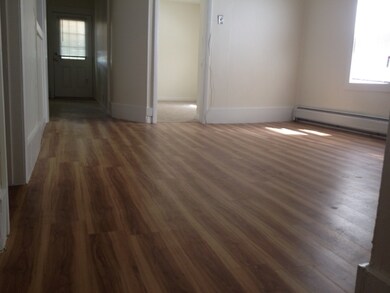
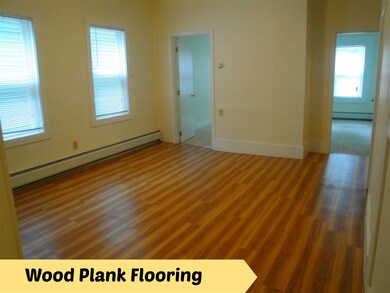
This lovely three bedrooom is in a convenient location to interstate 293 / Rt. 3 Everett Turnpike. With a secured entry and off street parking. Cats allowed. Within Walking Distance to Downtown Manchester. No Security Deposit required. Broker/Owner.
Last Agent to Rent the Property
Red Oak Apartment Homes, Inc. License #042959 Listed on: 04/13/2017
Last Renter's Agent
Red Oak Apartment Homes, Inc. License #042959 Listed on: 04/13/2017
Craig Labrecque
MFH Realty
(888) 270-3170
33 Total Sales
1 in Piscataquog
$1,080,000 Price
Karen Rivard
EXP Realty
(833) 853-8974
115 Total Sales
1 in Piscataquog
$365,000 Price
Suzanne Damon
EXP Realty
(877) 764-9448
211 Total Sales
4 in Piscataquog
$140K - $515K Price Range
Michelle Gannon
Coldwell Banker Classic Realty
(877) 760-2903
180 Total Sales
1 in Piscataquog
$522,500 Price
Tom McGuirk
McGuirk Properties, LLC
(351) 529-6916
142 Total Sales
1 in Piscataquog
$229,000 Price
Angeline Gorham
BHHS Verani Realty Hampstead
(603) 945-1184
135 Total Sales
1 in Piscataquog
$475,000 Price
We collect this data history from publicly available records. To have your information removed, we recommend requesting removal directly through your county’s website.
| Date | Event | Price | List to Sale | Price per Sq Ft |
|---|---|---|---|---|
| 06/05/2017 06/05/17 | Rented | $1,209 | 0.0% | -- |
| 05/23/2017 05/23/17 | Price Changed | $1,209 | -4.0% | $2 / Sq Ft |
| 04/13/2017 04/13/17 | For Rent | $1,259 | +14.6% | -- |
| 07/28/2015 07/28/15 | Rented | $1,099 | 0.0% | -- |
| 07/21/2015 07/21/15 | Under Contract | -- | -- | -- |
| 07/06/2015 07/06/15 | For Rent | $1,099 | +10.0% | -- |
| 07/13/2014 07/13/14 | Rented | $999 | -13.8% | -- |
| 06/23/2014 06/23/14 | Under Contract | -- | -- | -- |
| 04/08/2014 04/08/14 | For Rent | $1,159 | +10.5% | -- |
| 08/13/2013 08/13/13 | Rented | $1,049 | -9.5% | -- |
| 08/13/2013 08/13/13 | For Rent | $1,159 | +23.4% | -- |
| 06/25/2012 06/25/12 | Rented | $939 | +3.3% | -- |
| 06/25/2012 06/25/12 | For Rent | $909 | -- | -- |
Landlord's Agent in 2017
Ronald Dupont
Red Oak Apartment Homes, Inc.
(603) 668-8282
2 Total Sales
Source: PrimeMLS
MLS Number: 4626890
Disclaimer: Certain information contained herein is derived from information provided by parties other than Homes.com. All information provided is deemed reliable, but is not guaranteed to be accurate and should be independently verified.
Copyright 2026 PrimeMLS, Inc. All rights reserved. This information is deemed reliable, but not guaranteed. The data relating to real estate displayed on this display comes in part from the IDX Program of PrimeMLS. The information being provided is for consumers’ personal, non-commercial use and may not be used for any purpose other than to identify prospective properties consumers may be interested in purchasing.
Ask me questions while you tour the home.