
Selina Yin MacDonald
Keller Williams Boston MetroWest
(857) 971-4296
64 Total Sales
2 in Commonwealth
$580K - $640K Price Range



Estimated Value: $590,394
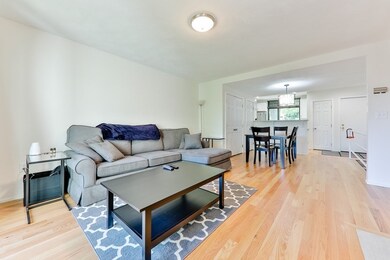
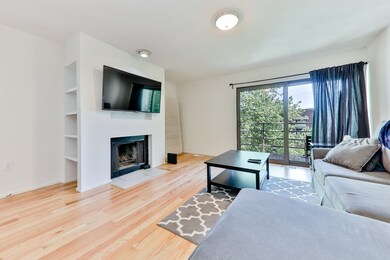
Located on the Brighton/Brookline/Allston line this townhouse condo was completely renovated in 2019. Excellent location, minutes to the greenline, whole foods, shopping, and entertainment. The kitchen has quartz countertops, stainless steel appliances, white shaker cabinetry, and a subway tile backsplash. The kitchen is wide open to the living and dining rooms. All new wood floors throughout the living level which features a private deck, fireplace, all new central A/C system, and washer/dryer. The primary bedroom has double closets and a slider that opens to a private deck. The bathroom was also completely renovated with a new tub, subway tile, vanity, and flooring. The deeded parking space is located directly across from the front door. Excellent home or investment- this unit is currently leased through 8/31/21 and has great rental history!
Last Agent to Sell the Property
Aranson & Associates
Compass Listed on: 07/14/2021
Last Buyer's Agent
Aranson & Associates
Compass Listed on: 07/14/2021
We collect this data history from publicly available records. To have your information removed, we recommend requesting removal directly through your county’s website.
Selina Yin MacDonald
Keller Williams Boston MetroWest
(857) 971-4296
64 Total Sales
2 in Commonwealth
$580K - $640K Price Range
Stacy Schuster
True North Boston Realty LLC
(857) 365-8074
24 Total Sales
1 in Commonwealth
$420,000 Price
Amy Weed
Compass
(339) 444-0416
24 Total Sales
2 in Commonwealth
$515K - $536K Price Range
Arman Mavai
Gibson Sotheby's International Realty
(781) 317-6094
59 Total Sales
2 in Commonwealth
$432K - $437K Price Range
Justin Blankenship
Fiv Realty Co
(781) 417-3370
64 Total Sales
1 in Commonwealth
$820,000 Price
Kyle Cabral
Southpaw Residential
(617) 934-2431
14 Total Sales
1 in Commonwealth
$425,000 Price
We collect this data history from publicly available records. To have your information removed, we recommend requesting removal directly through your county’s website.
| Date | Buyer | Sale Price | Title Company |
|---|---|---|---|
| $580,000 | None Available | ||
| $115,000 | -- |
We collect this data history from publicly available records. To have your information removed, we recommend requesting removal directly through your county’s website.
| Date | Status | Borrower | Loan Amount |
|---|---|---|---|
| Previous Owner | $125,000 |
We collect this data history from publicly available records. To have your information removed, we recommend requesting removal directly through your county’s website.
| Date | Event | Price | List to Sale | Price per Sq Ft |
|---|---|---|---|---|
| 08/24/2021 08/24/21 | Sold | $580,000 | -1.5% | $620 / Sq Ft |
| 07/28/2021 07/28/21 | Pending | -- | -- | -- |
| 07/14/2021 07/14/21 | For Sale | $589,000 | 0.0% | $630 / Sq Ft |
| 10/19/2020 10/19/20 | Rented | $2,450 | -7.5% | -- |
| 09/16/2020 09/16/20 | Price Changed | $2,650 | -3.6% | $3 / Sq Ft |
| 08/28/2020 08/28/20 | Price Changed | $2,750 | -3.5% | $3 / Sq Ft |
| 08/15/2020 08/15/20 | Price Changed | $2,850 | -3.4% | $3 / Sq Ft |
| 08/04/2020 08/04/20 | Price Changed | $2,950 | -1.7% | $3 / Sq Ft |
| 07/26/2020 07/26/20 | Price Changed | $3,000 | -4.8% | $3 / Sq Ft |
| 07/16/2020 07/16/20 | Price Changed | $3,150 | -1.6% | $3 / Sq Ft |
| 05/19/2020 05/19/20 | For Rent | $3,200 | +8.5% | -- |
| 08/12/2019 08/12/19 | Rented | $2,950 | 0.0% | -- |
| 07/25/2019 07/25/19 | Under Contract | -- | -- | -- |
| 06/20/2019 06/20/19 | For Rent | $2,950 | -- | -- |
We collect this data history from publicly available records. To have your information removed, we recommend requesting removal directly through your county’s website.
| Year | Tax Paid | Tax Assessment Tax Assessment Total Assessment is a certain percentage of the fair market value that is determined by local assessors to be the total taxable value of land and additions on the property. | Land | Improvement |
|---|---|---|---|---|
| 2025 | $6,530 | $563,900 | $0 | $563,900 |
| 2024 | $5,399 | $495,300 | $0 | $495,300 |
| 2023 | $5,320 | $495,300 | $0 | $495,300 |
| 2022 | $4,528 | $416,200 | $0 | $416,200 |
| 2021 | $4,441 | $416,200 | $0 | $416,200 |
| 2020 | $4,454 | $421,800 | $0 | $421,800 |
| 2019 | $4,359 | $413,600 | $0 | $413,600 |
| 2018 | $4,052 | $386,600 | $0 | $386,600 |
| 2017 | $3,791 | $358,000 | $0 | $358,000 |
| 2016 | $3,614 | $328,500 | $0 | $328,500 |
| 2015 | $3,884 | $320,700 | $0 | $320,700 |
| 2014 | $3,666 | $291,400 | $0 | $291,400 |
A
Seller's Agent in 2021
Aranson & Associates
Compass
Seller Co-Listing Agent in 2020
JD Hall
Compass
(617) 981-3283
9 Total Sales
J
Buyer's Agent in 2019
Jinhao Sun
Hooli Homes Boston
Source: MLS Property Information Network (MLS PIN)
MLS Number: 72865214
APN: BRIG-000000-000021-001691-000022
Disclaimer: Certain information contained herein is derived from information provided by parties other than Homes.com. All information provided is deemed reliable, but is not guaranteed to be accurate and should be independently verified.
The property listing data and information, or the Images, set forth herein were provided to MLS Property Information Network, Inc. from third party sources, including sellers, lessors and public records, and were compiled by MLS Property Information Network, Inc. The property listing data and information, and the Images, are for the personal, non-commercial use of consumers having a good faith interest in purchasing or leasing listed properties of the type displayed to them and may not be used for any purpose other than to identify prospective properties which such consumers may have a good faith interest in purchasing or leasing. MLS Property Information Network, Inc. and its subscribers disclaim any and all representations and warranties as to the accuracy of the property listing data and information, or as to the accuracy of any of the Images, set forth herein.
Ask me questions while you tour the home.