
Toni Riordan
Berkshire Hathaway NE Prop.
(475) 252-9530
82 Total Sales
1 in Cos Cob
$1,020,000 Price
Estimated Value: $2,398,000
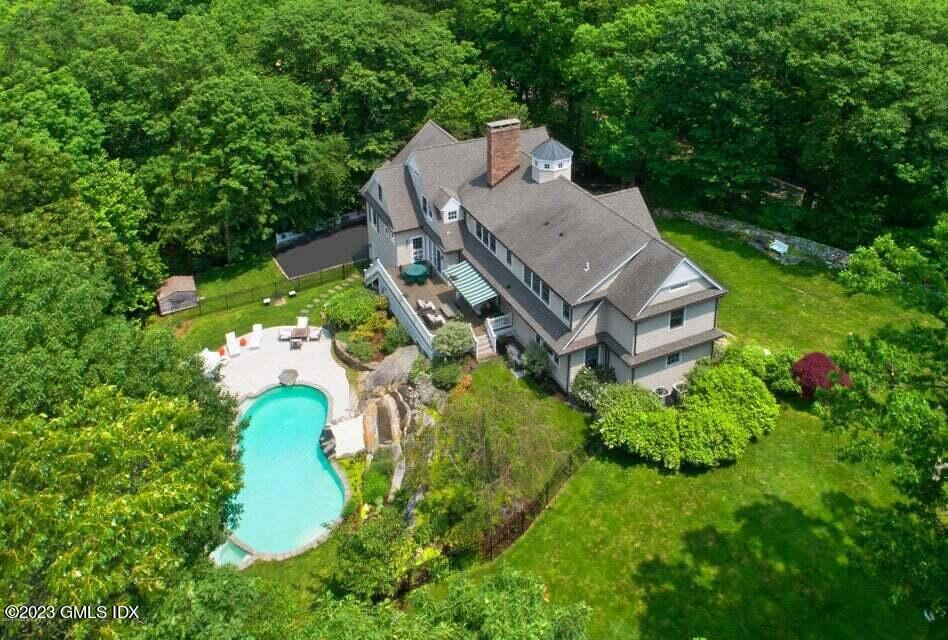
Stunning like new home w/spacious & bright rooms, conveniently located close to town, train, schools & park. High ceilings & quality details meet smart home technology w/Sonos audio, smart doorbell & thermostats & included mounted TVs. Gourmet eat-in kitchen w/breakfast area opens to adjacent family room w/fireplace. First floor features dining room, wine bar,living room w/fireplace & French doors to deck, library w/wet bar & first floor bedroom suite. Second floor has lovely primary suite w/fireplace, sitting room, walk-in closet & luxurious bathroom. More en-suite bedrooms, laundry room & play/game room complete this level. Amazing private backyard w/large deck, resort like heated in-ground pool w/waterfall & stone patio. Backyard access to Montgomery Pinetum for exploring & relaxing.
Last Agent to Rent the Property
Houlihan Lawrence License #RES.0719741 Listed on: 04/07/2025
We collect this data history from publicly available records. To have your information removed, we recommend requesting removal directly through your county’s website.
Toni Riordan
Berkshire Hathaway NE Prop.
(475) 252-9530
82 Total Sales
1 in Cos Cob
$1,020,000 Price
Robin Bartholomew
Berkshire Hathaway NE Prop.
(914) 690-6417
66 Total Sales
17 in Cos Cob
$1M - $3.9M Price Range
Deb Lombardo
Coldwell Banker Realty
(475) 271-1086
36 Total Sales
1 in Cos Cob
$1,106,625 Price
Jackie Calhoun
Coldwell Banker Realty
(845) 613-4943
185 Total Sales
1 in Cos Cob
$3,600,000 Price
JL
Jessica Lane
Serhant Connecticut LLC
(203) 990-1837
32 Total Sales
1 in Cos Cob
$1,350,000 Price
Urs Klarer
Coldwell Banker Realty
(475) 268-1377
66 Total Sales
1 in Cos Cob
$815,000 Price
We collect this data history from publicly available records. To have your information removed, we recommend requesting removal directly through your county’s website.
| Date | Buyer | Sale Price | Title Company |
|---|---|---|---|
| $2,050,000 | None Available | ||
| Ripp Peter J | $3,105,000 | -- | |
| Wolf Barrett | $1,275,000 | -- |
We collect this data history from publicly available records. To have your information removed, we recommend requesting removal directly through your county’s website.
| Date | Status | Borrower | Loan Amount |
|---|---|---|---|
| Open | $1,537,500 | ||
| Previous Owner | Morita Natalia | $255,100 | |
| Previous Owner | Morita Natalia | $260,000 |
We collect this data history from publicly available records. To have your information removed, we recommend requesting removal directly through your county’s website.
| Date | Event | Price | List to Sale | Price per Sq Ft | Prior Sale |
|---|---|---|---|---|---|
| 06/25/2025 06/25/25 | Rented | $19,500 | 0.0% | -- | |
| 04/07/2025 04/07/25 | For Rent | $19,500 | 0.0% | -- | |
| 12/11/2024 12/11/24 | Off Market | $2,050,000 | -- | -- | |
| 04/10/2023 04/10/23 | Rented | $18,000 | 0.0% | -- | |
| 03/15/2023 03/15/23 | For Rent | $18,000 | 0.0% | -- | |
| 10/09/2020 10/09/20 | Sold | $2,050,000 | -10.7% | $389 / Sq Ft | View Prior Sale |
| 03/06/2020 03/06/20 | Pending | -- | -- | -- | |
| 03/06/2020 03/06/20 | For Sale | $2,295,000 | 0.0% | $436 / Sq Ft | |
| 08/10/2016 08/10/16 | Rented | $9,500 | -20.8% | -- | |
| 07/12/2016 07/12/16 | Under Contract | -- | -- | -- | |
| 06/03/2016 06/03/16 | For Rent | $12,000 | +20.0% | -- | |
| 05/13/2013 05/13/13 | Rented | $10,000 | -4.8% | -- | |
| 05/13/2013 05/13/13 | Under Contract | -- | -- | -- | |
| 05/06/2013 05/06/13 | For Rent | $10,500 | -- | -- |
We collect this data history from publicly available records. To have your information removed, we recommend requesting removal directly through your county’s website.
| Year | Tax Paid | Tax Assessment Tax Assessment Total Assessment is a certain percentage of the fair market value that is determined by local assessors to be the total taxable value of land and additions on the property. | Land | Improvement |
|---|---|---|---|---|
| 2025 | $16,335 | $1,356,740 | $779,240 | $577,500 |
| 2024 | $15,887 | $1,356,740 | $779,240 | $577,500 |
| 2023 | $15,453 | $1,356,740 | $779,240 | $577,500 |
| 2022 | $15,304 | $1,356,740 | $779,240 | $577,500 |
| 2021 | $21,147 | $1,824,550 | $609,280 | $1,215,270 |
| 2020 | $21,147 | $1,824,550 | $609,280 | $1,215,270 |
| 2019 | $21,311 | $1,824,550 | $609,280 | $1,215,270 |
| 2018 | $21,657 | $1,824,550 | $609,280 | $1,215,270 |
| 2017 | $20,800 | $1,829,380 | $609,280 | $1,220,100 |
| 2016 | $20,489 | $1,829,380 | $609,280 | $1,220,100 |
| 2015 | $16,470 | $1,461,390 | $622,090 | $839,300 |
| 2014 | $16,031 | $1,461,390 | $622,090 | $839,300 |
Landlord's Agent in 2025
Barbara Wells
Houlihan Lawrence
(203) 912-5644
57 Total Sales
EM
Tenant's Agent in 2025
Elizabeth McAtee
Coldwell Banker Realty
(203) 570-7422
Buyer's Agent in 2023
Andre Calvi
Coldwell Banker Realty
(914) 621-8299
12 Total Sales
AB
Seller's Agent in 2020
Amanda Bates
Houlihan Lawrence Inc.
(203) 536-1195
80 Total Sales
NN
Buyer's Agent in 2020
Non Non Member-MLS
Non-Member MLS
MV
Seller's Agent in 2016
Marje Vance Allocco
Sotheby's International Realty
(203) 912-8605
25 Total Sales
Source: Greenwich Association of REALTORS®
MLS Number: 122437
APN: GREE-000008-000000-003809
Disclaimer: Certain information contained herein is derived from information provided by parties other than Homes.com. All information provided is deemed reliable, but is not guaranteed to be accurate and should be independently verified.
Listing data courtesy of Greenwich MLS. IDX information is provided exclusively for consumers’ personal, non-commercial use, that it may not be used for any purpose other than to
identify prospective properties consumers may be interested in purchasing. Data is deemed reliable but is not guaranteed accurate by the MLS.
Ask me questions while you tour the home.