
Seller's Agent in 2025
Megan Hinson
Lake Tillery Properties LLC
(704) 578-1783
79 Total Sales


Estimated Value: $903,000 - $1,018,577
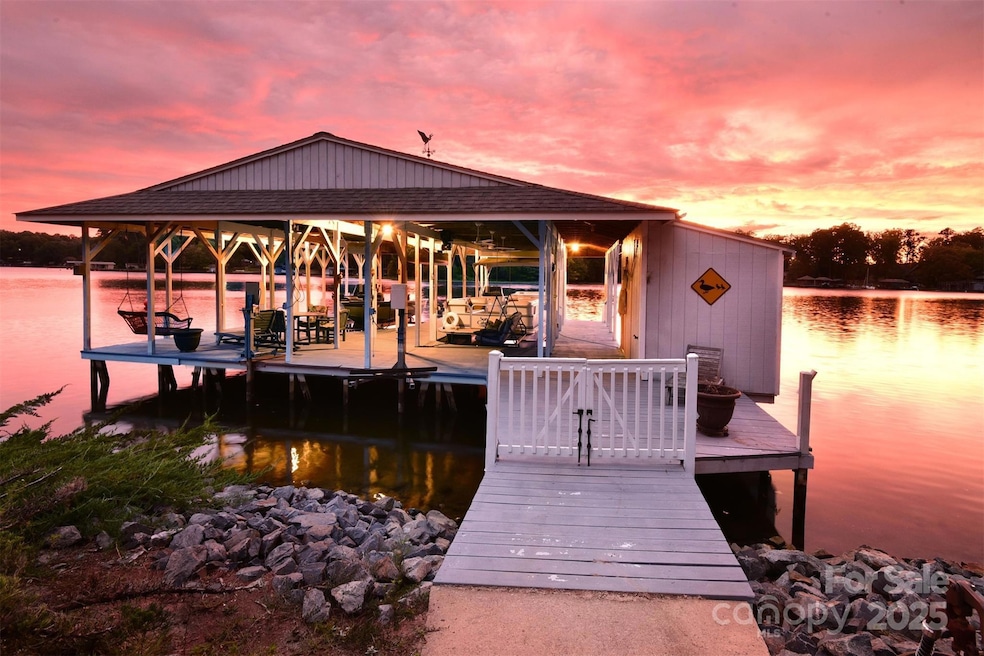
Welcome to your waterfront retreat on Lake Tillery! This warm and inviting home is filled with character, featuring cedar board siding and fir wood interior details. The two-story great room showcases a stunning stone fireplace with gas logs, perfect for gathering. Outdoors, the impressive boathouse offers two boat lifts, two jet ski lifts, and plenty of space to relax by the water. Rarely found features include a level lot, 2-car garage, and large 1,550+ sq ft boathouse with deep water. Enjoy the serenity of a peaceful cove while entertaining on the expansive back deck or in the spacious great room. Lake views can be found in almost every room of the home! This location is convenient to the local marina and waterfront restaurant. Home is being sold mostly furnished and includes the pontoon boat—move right in and start living lake life!
Last Agent to Sell the Property
Lake Tillery Properties LLC Brokerage Email: megan@thelakeladyteam.com License #265945 Listed on: 09/22/2025
Co-Listed By
Lake Tillery Properties LLC Brokerage Email: megan@thelakeladyteam.com License #159889
We collect this data history from publicly available records. To have your information removed, we recommend requesting removal directly through your county’s website.
We collect this data history from publicly available records. To have your information removed, we recommend requesting removal directly through your county’s website.
| Date | Buyer | Sale Price | Title Company |
|---|---|---|---|
| $957,000 | None Listed On Document |
We collect this data history from publicly available records. To have your information removed, we recommend requesting removal directly through your county’s website.
| Date | Event | Price | List to Sale | Price per Sq Ft |
|---|---|---|---|---|
| 11/14/2025 11/14/25 | Sold | $957,000 | -3.2% | $437 / Sq Ft |
| 09/22/2025 09/22/25 | For Sale | $989,000 | -- | $452 / Sq Ft |
We collect this data history from publicly available records. To have your information removed, we recommend requesting removal directly through your county’s website.
| Year | Tax Paid | Tax Assessment Tax Assessment Total Assessment is a certain percentage of the fair market value that is determined by local assessors to be the total taxable value of land and additions on the property. | Land | Improvement |
|---|---|---|---|---|
| 2025 | $4,240 | $647,269 | $260,323 | $386,946 |
| 2024 | $42 | $647,269 | $260,323 | $386,946 |
| 2023 | $4,240 | $647,269 | $260,323 | $386,946 |
| 2022 | $4,240 | $647,269 | $260,323 | $386,946 |
| 2021 | $4,240 | $647,269 | $260,323 | $386,946 |
| 2020 | $4,240 | $647,269 | $260,323 | $386,946 |
| 2018 | $4,237 | $642,000 | $208,259 | $433,741 |
| 2017 | $4,237 | $642,000 | $208,259 | $433,741 |
| 2016 | $4,237 | $642,000 | $208,259 | $433,741 |
| 2015 | $3,916 | $642,000 | $0 | $0 |
| 2014 | $3,916 | $641,950 | $0 | $0 |
Seller's Agent in 2025
Megan Hinson
Lake Tillery Properties LLC
(704) 578-1783
79 Total Sales
Seller Co-Listing Agent in 2025
Lynn Norman
Lake Tillery Properties LLC
(910) 220-2104
184 Total Sales
Buyer's Agent in 2025
Christy Tietgens
Lake Tillery Properties LLC
(910) 880-1138
58 Total Sales
Source: Canopy MLS
MLS Number: 4302659
APN: 6574-12-96-2689
Disclaimer: Certain information contained herein is derived from information provided by parties other than Homes.com. All information provided is deemed reliable, but is not guaranteed to be accurate and should be independently verified.
All data is obtained from various sources and may not have been verified by broker or MLS GRID. Supplied Open House Information is subject to change without notice. All information should be independently reviewed and verified for accuracy. Properties may or may not be listed by the office/agent presenting the information. Some IDX listings have been excluded from this website.
Based on information submitted to the MLS GRID
Listings courtesy of Canopy MLS as distributed by MLS GRID
Ask me questions while you tour the home.