
Elaine Montgomery
Murney Associates - Primrose
(417) 815-7026
195 Total Sales
1 in Camdenton
$281,001 Price


Estimated Value: $444,000 - $501,244
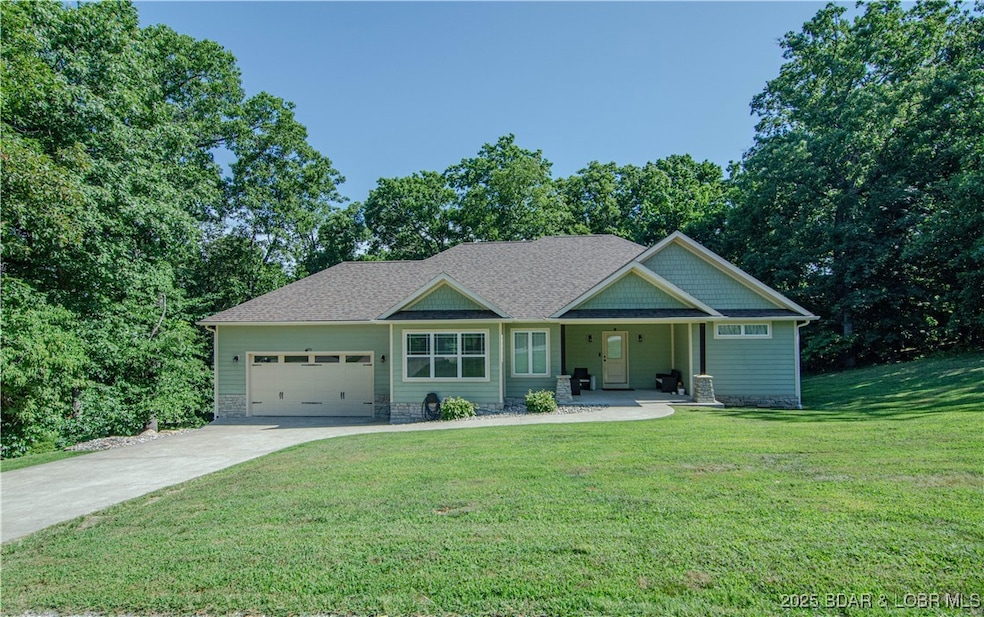
Welcome to Lakeside at Cross Creek, a premier subdivision in Camdenton. Please step inside to find a spacious open floor plan with 10' ceilings, beautiful hardwood floors, and stunning fireplace. The kitchen area is family friendly with island bar seating, large pantry and plenty of room to move around while cooking. The large master suite showcases luxury with walk-in shower, built in soaker tub and huge walk-in closet. The main level also has another bedroom/office, full bath and laundry. Arriving downstairs you will find a wide open living room, gaming area, wet bar. Bedrooms 3 and 4 are here as well as a bonus room for storage or another bedroom. The large lot size is great for kids or just more privacy. Cross Creek has a really cool community pool, clubhouse and tennis area. A lot of good stuff here for the money. Make your appointment today to view this property.
Last Agent to Sell the Property
BHHS Lake Ozark Realty Brokerage Phone: (573) 365-6868 License #2002032212 Listed on: 07/28/2025
Co-Listed By
BHHS Lake Ozark Realty Brokerage Phone: (573) 365-6868 License #2009002831
We collect this data history from publicly available records. To have your information removed, we recommend requesting removal directly through your county’s website.
Elaine Montgomery
Murney Associates - Primrose
(417) 815-7026
195 Total Sales
1 in Camdenton
$281,001 Price
Angie Rambo
EXP Realty LLC
(573) 615-9159
60 Total Sales
1 in Camdenton
$899,900 Price
Gracie Sexton
Century 21 Laclede Realty
(417) 344-2436
238 Total Sales
4 in Camdenton
$152K - $340K Price Range
Doreen McCormick
Ozark Realty
(573) 279-1675
76 Total Sales
4 in Camdenton
$180K - $875K Price Range
Laura Ruether
EXP Realty, LLC
(417) 344-8058
15 Total Sales
1 in Camdenton
$480,000 Price
Marissa Lightsey
CENTURY 21 PEAK, MARKING & ASSOCIATES, INC.
(573) 591-3138
177 Total Sales
1 in Camdenton
$305,000 Price
We collect this data history from publicly available records. To have your information removed, we recommend requesting removal directly through your county’s website.
| Date | Buyer | Sale Price | Title Company |
|---|---|---|---|
| -- | Integrity Title Solutions | ||
| Miller Dustin H | -- | -- |
We collect this data history from publicly available records. To have your information removed, we recommend requesting removal directly through your county’s website.
| Date | Event | Price | List to Sale | Price per Sq Ft | Prior Sale |
|---|---|---|---|---|---|
| 03/06/2026 03/06/26 | Sold | -- | -- | -- | |
| 12/02/2025 12/02/25 | Price Changed | $450,000 | -5.3% | $144 / Sq Ft | |
| 07/28/2025 07/28/25 | For Sale | $475,000 | +58.4% | $152 / Sq Ft | |
| 09/02/2016 09/02/16 | Sold | -- | -- | -- | View Prior Sale |
| 08/03/2016 08/03/16 | Pending | -- | -- | -- | |
| 07/06/2016 07/06/16 | For Sale | $299,900 | -- | $93 / Sq Ft |
We collect this data history from publicly available records. To have your information removed, we recommend requesting removal directly through your county’s website.
| Year | Tax Paid | Tax Assessment Tax Assessment Total Assessment is a certain percentage of the fair market value that is determined by local assessors to be the total taxable value of land and additions on the property. | Land | Improvement |
|---|---|---|---|---|
| 2025 | $2,113 | $46,790 | $0 | $0 |
| 2024 | $2,043 | $46,790 | $0 | $0 |
| 2023 | $2,043 | $46,790 | $0 | $0 |
| 2022 | $2,001 | $46,790 | $0 | $0 |
| 2021 | $2,001 | $46,790 | $0 | $0 |
| 2020 | $2,013 | $46,790 | $0 | $0 |
| 2019 | $2,013 | $46,790 | $0 | $0 |
| 2018 | $2,013 | $46,790 | $0 | $0 |
| 2017 | $1,912 | $46,790 | $0 | $0 |
| 2016 | $1,865 | $46,790 | $0 | $0 |
| 2015 | $1,982 | $46,790 | $0 | $0 |
| 2014 | $24 | $570 | $0 | $0 |
| 2013 | -- | $570 | $0 | $0 |
Seller's Agent in 2026
Matthew Schrimpf
BHHS Lake Ozark Realty
(573) 365-7333
513 Total Sales
MH
Seller Co-Listing Agent in 2026
MARC HAMMACK
BHHS Lake Ozark Realty
(573) 216-8011
38 Total Sales
Buyer's Agent in 2026
BRIAN HOFER
RE/MAX
(573) 410-2425
21 Total Sales
Seller's Agent in 2016
Jason Whittle
RE/MAX
(800) 836-2005
1,138 Total Sales
Seller Co-Listing Agent in 2016
Ethan Leigh
RE/MAX
(573) 280-4904
234 Total Sales
WW
Buyer's Agent in 2016
WENDY WHITE
Keller Williams L.O. Realty
Source: Bagnell Dam Association of REALTORS®
MLS Number: 3579390
APN: 13-1.0-01.0-000.0-007-048.000
Disclaimer: Certain information contained herein is derived from information provided by parties other than Homes.com. All information provided is deemed reliable, but is not guaranteed to be accurate and should be independently verified.
IDX information is provided exclusively for personal, non-commercial use, and may not be used for any purpose other than to identify prospective properties consumers may be interested in purchasing. Information is deemed reliable but not guaranteed.
Ask me questions while you tour the home.