
Toni Bondonzi
Sienna Properties
(737) 237-8905
42 Total Sales
1 in Elgin
$249,900 Price


Estimated Value: $305,500
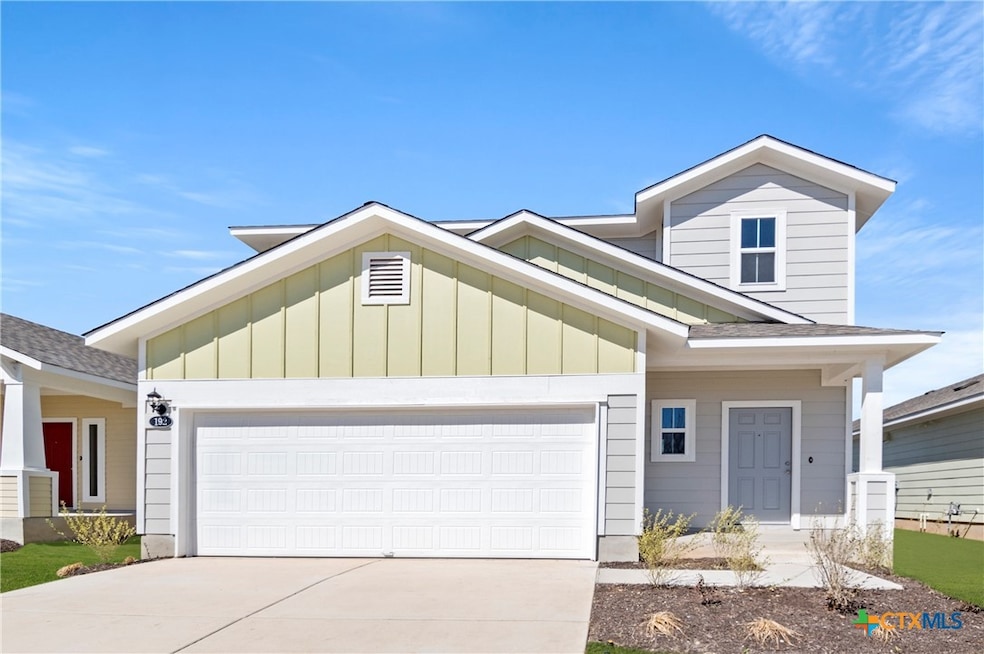
MLS 561519 - Built by Brohn Homes - Ready Now! ~ This beautiful two-story home boasts an inviting open-concept design, perfect for modern living. The gourmet kitchen features gas cooking, sleek soft-close cabinets, and ample counter space, ideal for both casual meals and entertaining. The living areas are flooded with natural light, accentuated by tall ceilings, creating a spacious and airy feel throughout the home. Step outside into the large backyard, offering plenty of room for outdoor activities and relaxation. Located in a highly desirable neighborhood, residents enjoy a wealth of amenities, including two sparkling pools, a fun splash pad, and a well-stocked pond for fishing. Everyone will appreciate the convenience of an onsite elementary school, while sports enthusiasts can take advantage of the pickleball and basketball courts. Plus, a full-time lifestyle coordinator organizes events year-round for everyone, fostering a strong sense of community. Whether you're looking for comfort, convenience, or a lively neighborhood, this home delivers it all!
Last Agent to Sell the Property
HomesUSA.com Brokerage Phone: (469) 916-5493 License #0096651 Listed on: 11/01/2024
Last Buyer's Agent
NON-MEMBER AGENT TEAM
Non Member Office
Toni Bondonzi
Sienna Properties
(737) 237-8905
42 Total Sales
1 in Elgin
$249,900 Price
Christie Hall
Keller Williams Realty
(833) 937-3016
71 Total Sales
2 in Elgin
$294K - $368K Price Range
Zia Lowe
RE/MAX Bastrop Area
(888) 613-6022
79 Total Sales
1 in Elgin
$275,000 Price
Reggie Mitchell
Keller Williams Realty Lone St
(512) 812-8118
53 Total Sales
1 in Elgin
$276,990 Price
Ryan Rogers
Douglas Elliman Real Estate
(888) 372-9421
80 Total Sales
1 in Elgin
$480,000 Price
Brian Schaffer
LPT Realty LLC - Ascend Group
(888) 604-4885
97 Total Sales
2 in Elgin
$170K - $3.3M Price Range
We collect this data history from publicly available records. To have your information removed, we recommend requesting removal directly through your county’s website.
| Date | Event | Price | List to Sale | Price per Sq Ft |
|---|---|---|---|---|
| 09/19/2025 09/19/25 | Sold | -- | -- | -- |
| 04/23/2025 04/23/25 | Price Changed | $305,500 | -4.1% | $183 / Sq Ft |
| 11/01/2024 11/01/24 | For Sale | $318,500 | -- | $191 / Sq Ft |
Seller's Agent in 2025
Ben Caballero
HomesUSA.com
(888) 872-6006
32,801 Total Sales
NA
Buyer's Agent in 2025
NON-MEMBER AGENT TEAM
Non Member Office
Source: Central Texas MLS (CTXMLS)
MLS Number: 561519
Disclaimer: Certain information contained herein is derived from information provided by parties other than Homes.com. All information provided is deemed reliable, but is not guaranteed to be accurate and should be independently verified.
Listing and property data is from an Internet Data Exchange (IDX) provided by the Central Texas MLS.
Some properties which appear for sale on the website may no longer be available because they are for instance, under contract, sold or are no longer being offered for sale.
IDX information is provided exclusively for personal, non-commercial use, and may not be used for any purpose other than to identify prospective properties consumers may be interested in purchasing.
Information is deemed reliable but not guaranteed.
Copyright 2026 Central Texas MLS, All Rights Reserved.
Ask me questions while you tour the home.