
Anita Millar
ROYAL HIGHLANDER REAL ESTATE CONSULTANTS, LLC.
(904) 569-8964
31 Total Sales
2 in Ormond Beach
$211,640 Price Range
Estimated Value: $258,258
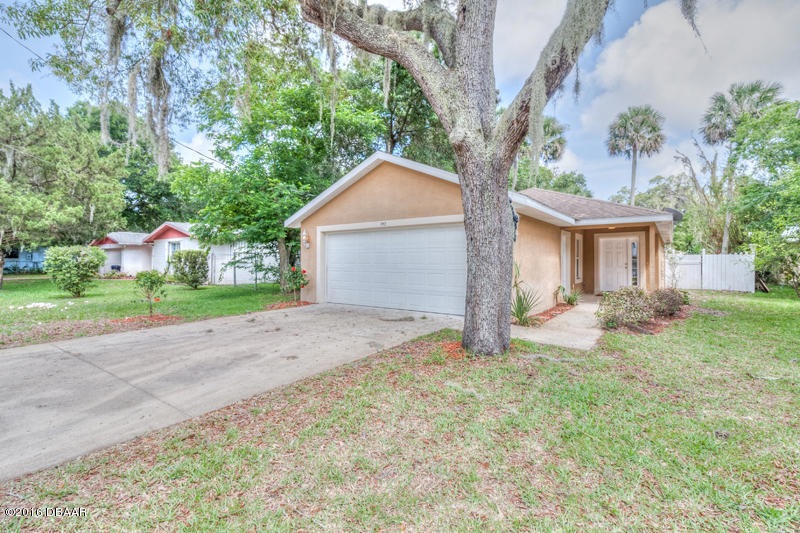
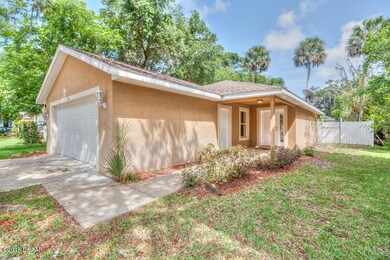
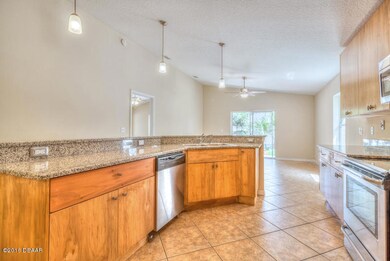
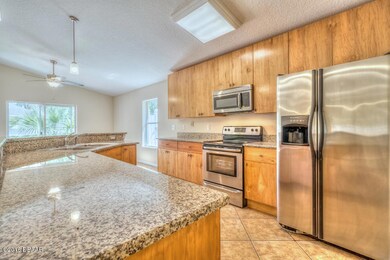
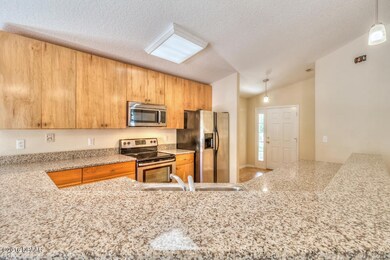
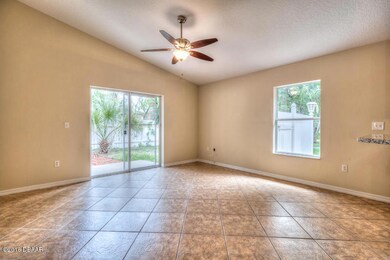
Check out this awesome 3BR/2BA/2CAG block home built in 2005 located in the heart of Ormond Beach! This home has been renovated with many upgrades to include granite counter tops, new stainless steel appliance, upgraded fixtures, new carpet, new garbage disposal and all new paint! Don't miss out on this spacious home with a split floor plan, vaulted ceilings, large kitchen with a breakfast bar! Centrally located to the downtown, the river, shops, entertainment and the World's Most Famous Beach! All information taken from the tax roll and deemed reliable but not guaranteed.
Last Agent to Sell the Property
Geraldine Westfall Adams
Adams, Cameron & Co., Realtors Listed on: 08/17/2016
We collect this data history from publicly available records. To have your information removed, we recommend requesting removal directly through your county’s website.
Anita Millar
ROYAL HIGHLANDER REAL ESTATE CONSULTANTS, LLC.
(904) 569-8964
31 Total Sales
2 in Ormond Beach
$211,640 Price Range
Memory Hopkins
MEMORY HOPKINS REAL ESTATE
(386) 387-5929
47 Total Sales
2 in Ormond Beach
$320,000 Price Range
Antonella Martino
EPIQUE REALTY INC.
(781) 782-2257
49 Total Sales
2 in Ormond Beach
$305K - $306K Price Range
Alina Pekarsky
VIRTUAL HOMES REALTY
(386) 387-8395
416 Total Sales
1 in Ormond Beach
$250,000 Price
Doug Gernert
RE/MAX Signature
(386) 310-0069
68 Total Sales
5 in Ormond Beach
$101K - $1.2M Price Range
Mary Maholias
REALTY PROS ASSURED
(656) 228-1077
43 Total Sales
2 in Ormond Beach
$290K - $2.5M Price Range
We collect this data history from publicly available records. To have your information removed, we recommend requesting removal directly through your county’s website.
| Date | Buyer | Sale Price | Title Company |
|---|---|---|---|
| $137,000 | Adams Cameron Title Svcs Inc | ||
| Lindsey Matthew | -- | Adams Cameron Title Services | |
| Irving Robert B | $93,100 | Attorney | |
| The Bank Of New York Mellon | $81,100 | None Available | |
| Bank Of America N A | -- | None Available | |
| Lapole Gerald L | $145,000 | First American Title Ins Co | |
| Schlossberg Steven M | -- | -- | |
| Schlossberg Steve | $12,000 | -- | |
| Irving Robert B | $100 | -- |
We collect this data history from publicly available records. To have your information removed, we recommend requesting removal directly through your county’s website.
| Date | Status | Borrower | Loan Amount |
|---|---|---|---|
| Open | $124,135 | ||
| Closed | Lindsey Matthew | $124,135 | |
| Previous Owner | Lapole Gerald L | $125,000 |
We collect this data history from publicly available records. To have your information removed, we recommend requesting removal directly through your county’s website.
| Date | Event | Price | List to Sale | Price per Sq Ft | Prior Sale |
|---|---|---|---|---|---|
| 09/30/2016 09/30/16 | Sold | $137,000 | 0.0% | $109 / Sq Ft | |
| 08/23/2016 08/23/16 | Pending | -- | -- | -- | |
| 08/17/2016 08/17/16 | For Sale | $137,000 | +47.2% | $109 / Sq Ft | |
| 03/24/2016 03/24/16 | Sold | $93,050 | 0.0% | $74 / Sq Ft | View Prior Sale |
| 03/02/2016 03/02/16 | Pending | -- | -- | -- | |
| 02/24/2016 02/24/16 | For Sale | $93,050 | -- | $74 / Sq Ft |
We collect this data history from publicly available records. To have your information removed, we recommend requesting removal directly through your county’s website.
| Year | Tax Paid | Tax Assessment Tax Assessment Total Assessment is a certain percentage of the fair market value that is determined by local assessors to be the total taxable value of land and additions on the property. | Land | Improvement |
|---|---|---|---|---|
| 2026 | $1,577 | $142,512 | ||
| 2025 | $1,577 | $138,766 | ||
| 2024 | $1,457 | $134,856 | ||
| 2023 | $1,457 | $130,929 | $0 | $0 |
| 2022 | $1,401 | $127,116 | $0 | $0 |
| 2021 | $1,437 | $123,414 | $0 | $0 |
| 2020 | $1,410 | $121,710 | $0 | $0 |
| 2019 | $1,376 | $118,974 | $0 | $0 |
| 2018 | $1,375 | $116,756 | $0 | $0 |
| 2017 | $1,390 | $114,355 | $10,140 | $104,215 |
| 2016 | $1,801 | $91,003 | $0 | $0 |
| 2015 | $1,999 | $97,082 | $0 | $0 |
| 2014 | $1,999 | $96,817 | $0 | $0 |
GW
Seller's Agent in 2016
Geraldine Westfall Adams
Adams, Cameron & Co., Realtors
NS
Buyer's Agent in 2016
Nicole Smith
LPT Realty, LLC
(386) 299-8697
22 Total Sales
Buyer's Agent in 2016
Geraldine Westfall
Simply Real Estate
(386) 677-5594
384 Total Sales
Source: Daytona Beach Area Association of REALTORS®
MLS Number: 1018323
APN: 4222-01-00-0070
Disclaimer: Certain information contained herein is derived from information provided by parties other than Homes.com. All information provided is deemed reliable, but is not guaranteed to be accurate and should be independently verified.
IDX information is provided exclusively for personal, non-commercial use, and may not be used for any purpose other than to identify prospective properties consumers may be interested in purchasing.
Information is deemed reliable but not guaranteed.
Ask me questions while you tour the home.