NOT LISTED FOR SALE

192 Providence Way Hamilton, MT 59840

Hamilton Area

Estimated Value: $415,583 - $451,000

3 Beds
2.5 Baths
1,702 Sq Ft
$256/Sq Ft Est. Value

Sale Details

Date Sold: May 9, 2023

Current estimated payment $2,620 / mo

Highlights

  • Under Construction
  • Granite Countertops
  • Patio
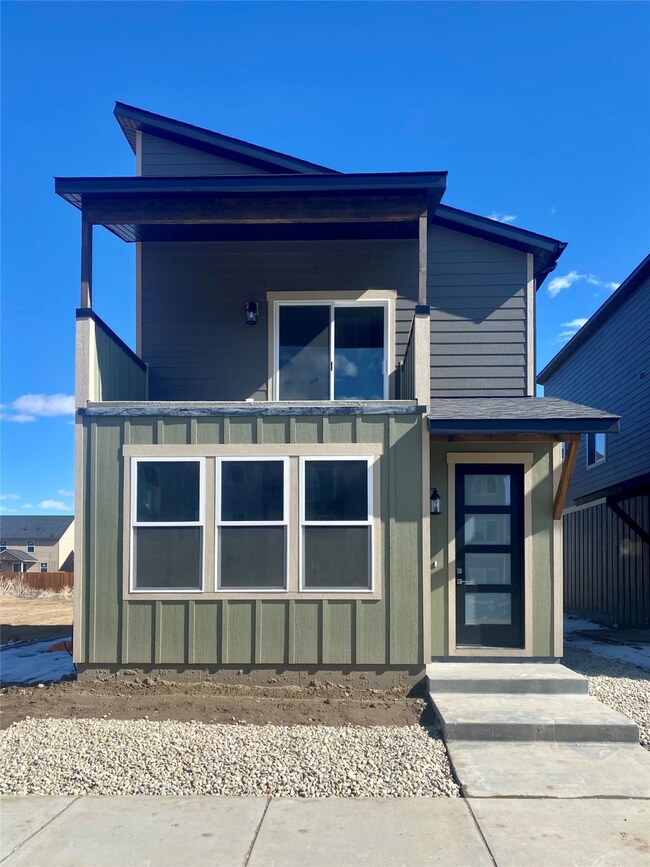
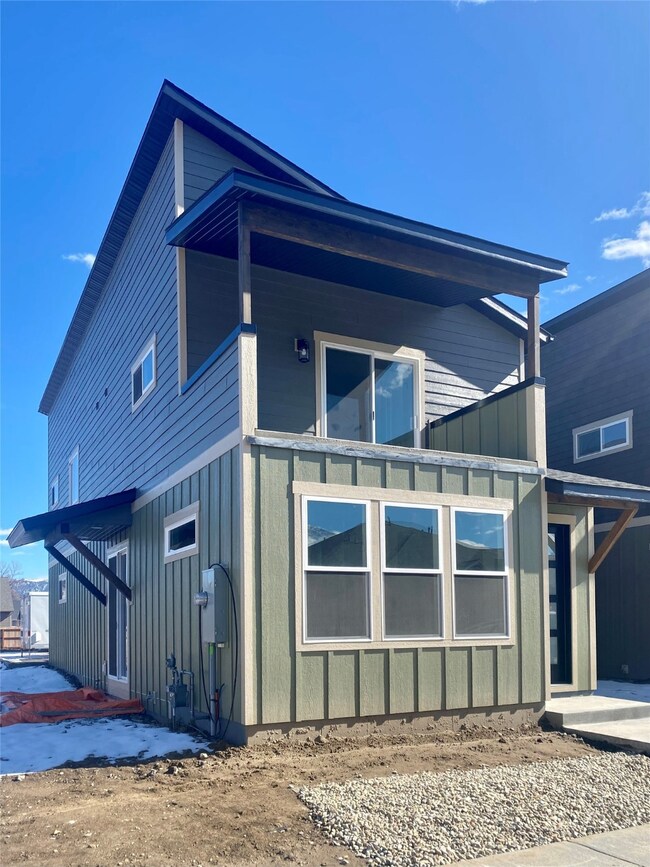
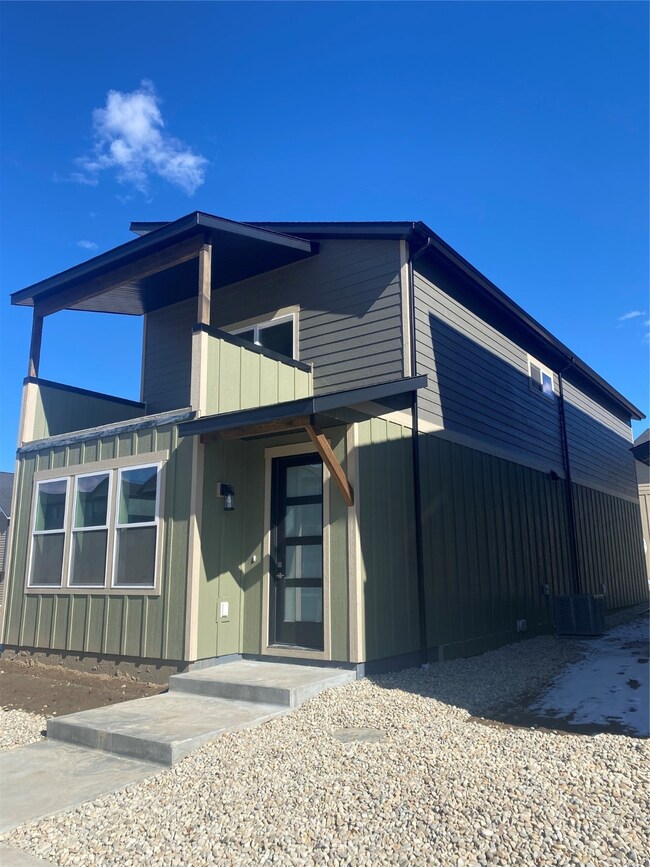
  • Modern Architecture
  • 2 Car Attached Garage
  • Tile Flooring

About This Home

As of May 2023

Brand new townhomes ready for move in - just a short closing period away from becoming yours! Looking for a brand-new low-maintenance home, and/or a great investment opportunity? Look no further! These new construction homes are located in Hamilton, MT and ready for move-in March 2023. Full of extras: central A/C, granite countertops, tiled bathroom floors, and a private patio off of the homeowner's suite - these feel fresh and new and are surprisingly spacious. The living space is thoughtfully laid out and features nine-foot ceilings inviting a warm and open atmosphere. Each level of the home has amazing storage space. Variety of units available with staggered finish dates. Interior pictures are of a similarly finished unit. Listed by Jennifer Jessop.

Last Agent to Sell the Property

Brooke Grenfell

Windermere Hamilton License #RRE-RBS-LIC-53516 Listed on: 03/12/2023

Windermere Hamilton

Last Buyer's Agent

Matt Cochran

Keller Williams Western MT License #RRE-RBS-LIC-78968

Keller Williams Western MT
Create a Home Valuation Report for This Property
The Home Valuation Report is an in-depth analysis detailing your home's value as well as a comparison with similar homes in the area

Townhouse Details

Home Type

  • Townhome

Est. Annual Taxes

  • $1,577

Year Built

  • Built in 2023 | Under Construction

Lot Details

  • 2,774 Sq Ft Lot
  • Property fronts a private road
  • Partially Fenced Property

HOA Fees

  • $60 Monthly HOA Fees

Parking

  • 2 Car Attached Garage
  • Rear-Facing Garage
  • Garage Door Opener

Home Design

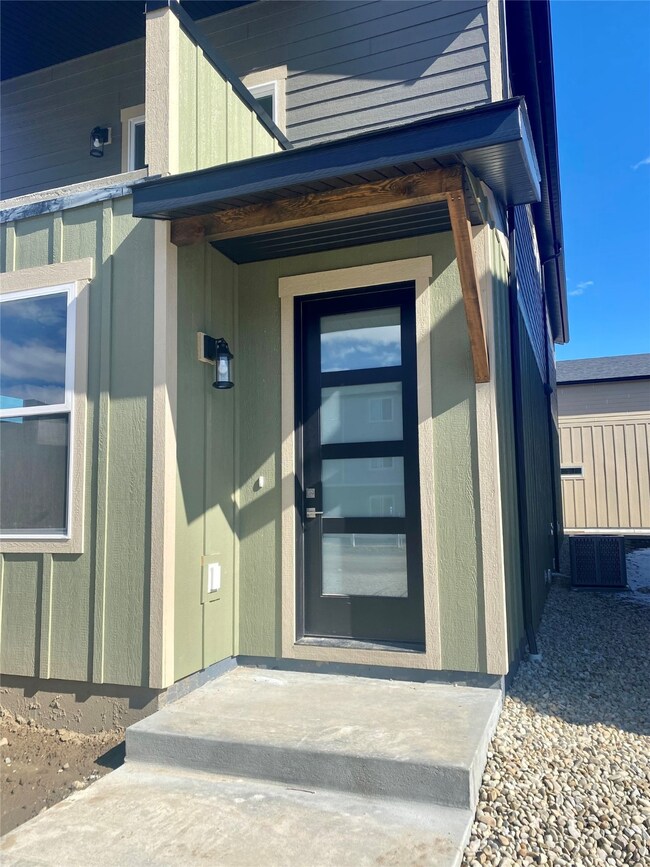
  • Modern Architecture
  • Poured Concrete
  • Wood Frame Construction
  • Blown-In Insulation
  • Batts Insulation
  • Foam Insulation
  • Composition Roof
  • Board and Batten Siding
  • Lap Siding

Interior Spaces

  • 1,702 Sq Ft Home
  • Property has 2 Levels

Kitchen

  • Electric Range
  • Microwave
  • Dishwasher
  • Granite Countertops

Flooring

  • Carpet
  • Tile

Bedrooms and Bathrooms

  • 3 Bedrooms

Laundry

  • Laundry on main level
  • Washer and Electric Dryer Hookup

Basement

  • Basement Fills Entire Space Under The House
  • Crawl Space

Home Security

Outdoor Features

  • Patio

Utilities

  • Forced Air Heating and Cooling System
  • Heating System Uses Gas
  • Heating System Uses Natural Gas

Listing and Financial Details

  • Assessor Parcel Number 13146819101185009

Community Details

Overview

  • The Peaks HOA
  • Built by Castlerock Construction INC
  • The Peaks Townhomes Subdivision

Security

  • Carbon Monoxide Detectors
  • Fire and Smoke Detector

Townhouse Details

Home Type

Townhome

Est. Annual Taxes

$1,577

Year Built

Built in 2023 | Under Construction

Lot Details

2,774 Sq Ft Lot

HOA Fees

$60 per month

Parking

2

Listing Details

  • Property Sub Type: Townhouse
  • Property Type: Residential
  • Year Built: 2023
  • Directions: From N 1st Street turn east onto Fairgrounds Road. Turn left onto Providence Way. Garage access is on Everest Court.
  • Listing I D: 30002224
  • Horses: No
  • Lot Size Acres: 0.06
  • Lot Size: 0.06
  • Road Frontage Type: City Street, Private Road
  • Road Surface Type: Asphalt, Gravel
  • Subdivision Name: The Peaks Townhomes
  • Architectural Style: Modern
  • Carport Y N: No
  • Garage Yn: Yes
  • Unit Levels: Two
  • New Construction: Yes
  • Structure Type: Townhouse
  • Property Sub Type Additional: Townhouse
  • Special Features: NewHome

Interior Features

  • Basement: Crawl Space, Full
  • Interior Amenities: Granite Counters
  • Appliances: Dishwasher, Electric Range, Microwave, Refrigerator
  • Basement YN: Yes
  • Full Bathrooms: 1
  • Half Bathrooms: 1
  • Three Quarter Bathrooms: 1
  • Total Bedrooms: 3
  • Fireplace: No
  • Flooring: Carpet, Tile
  • Living Area: 1702.0

Exterior Features

  • Roof: Composition
  • Fencing: Perimeter, Partial
  • Lot Features: Level
  • Pool Features: None
  • Pool Private: No
  • Topography: Level
  • View: Residential
  • Waterfront: No
  • Disclosures: Disclosure on File, Seller Disclosure
  • Builder Name: Castlerock Construction INC
  • Construction Type: Batts Insulation, Blown-In Insulation, Board & Batten Siding, Foam Insulation, Lap Siding, Wood Frame, Drywall
  • Foundation Details: Poured
  • Patio And Porch Features: Patio
  • Property Condition: Under Construction

Garage/Parking

  • Attached Garage: Yes
  • Garage Spaces: 2.0
  • Parking Features: Attached, Garage, Garage Door Opener, Garage Faces Rear

Utilities

  • Utilities: Electricity Available, Natural Gas Available
  • Heating: Forced Air, Gas, Natural Gas
  • Laundry Features: Washer Hookup, Electric Dryer Hookup, Inside, Main Level
  • Security: Carbon Monoxide Detector(s), Smoke Detector(s)
  • Cooling: Central Air
  • Cooling Y N: Yes
  • Heating Yn: Yes
  • Sewer: Public Sewer
  • Water Source: Public

Condo/Co-op/Association

  • Senior Community: No
  • Amenities: Trash
  • Association Fee: 60.0
  • Association Fee Frequency: Monthly
  • Association Name: The Peaks HOA
  • Association: Yes

Schools

  • Junior High Dist: District No. 3

Lot Info

  • Zoning: Residential
  • Land Lease: No
  • Lot Size Sq Ft: 2774.0
  • Parcel #: 13146819101185009
  • Zoning Description: R-2
  • Irrigation Water Rights: No

Tax Info

  • Tax Year: 2022
  • Tax Annual Amount: 1577.29

Multi Family

  • Above Grade Finished Area Units: Square Feet

Ownership History

We collect this data history from publicly available records. To have your information removed, we recommend requesting removal directly through your county’s website.

Date Name Owned For Owner Type

Purchase Details

Listed on
Mar 12, 2023
Closed on
Apr 11, 2023
Sold by
Castlerock Construction Inc
Bought by
Seller's Agent
Brooke Grenfell
Windermere Hamilton
Buyer's Agent
Matt Cochran
Keller Williams Western MT
List Price
$435,000
Views
109
Current Estimated Value
$435,146

Home Financials for this Owner

Home Financials are based on the most recent Mortgage that was taken out on this home.
Avg. Annual Appreciation
0.18%
Source: Public Records

Home Values in the Area

Source: Public Records

Average Home Value in this Area


Source: Public Records

Agents Specializing in Hamilton, MT

See All Agents

Purchase History

We collect this data history from publicly available records. To have your information removed, we recommend requesting removal directly through your county’s website.

Date Buyer Sale Price Title Company
-- None Listed On Document
Spackman Jason -- None Listed On Document
Source: Public Records

Property History

We collect this data history from publicly available records. To have your information removed, we recommend requesting removal directly through your county’s website.

Date Event Price List to Sale Price per Sq Ft
05/09/2023 05/09/23 Sold -- -- --
03/23/2023 03/23/23 For Sale $435,000 0.0% $256 / Sq Ft
03/13/2023 03/13/23 Pending -- -- --
03/12/2023 03/12/23 For Sale $435,000 -- $256 / Sq Ft
Source: Montana Regional MLS

Tax History

We collect this data history from publicly available records. To have your information removed, we recommend requesting removal directly through your county’s website.

Year Tax Paid Tax Assessment Tax Assessment Total Assessment is a certain percentage of the fair market value that is determined by local assessors to be the total taxable value of land and additions on the property. Land Improvement
2025 $2,056 $443,200 $0 $0
2024 $3,162 $408,300 $0 $0
2023 $2,966 $326,833 $0 $0
Source: Public Records

Agents Affiliated with this Home

  • Section Image
  • Section Image
See All Agents

Map

Source: Montana Regional MLS

MLS Number: 30002224

Montana Regional MLS

APN: 13-1468-19-1-01-18-5009

Your Personal Tour Guide

Ask me questions while you tour the home.