
Scott Gullaksen
KW Greater West Chester
(484) 592-6544
129 Total Sales
1 in Warwick
$350,000 Price


Estimated Value: $669,000 - $887,000
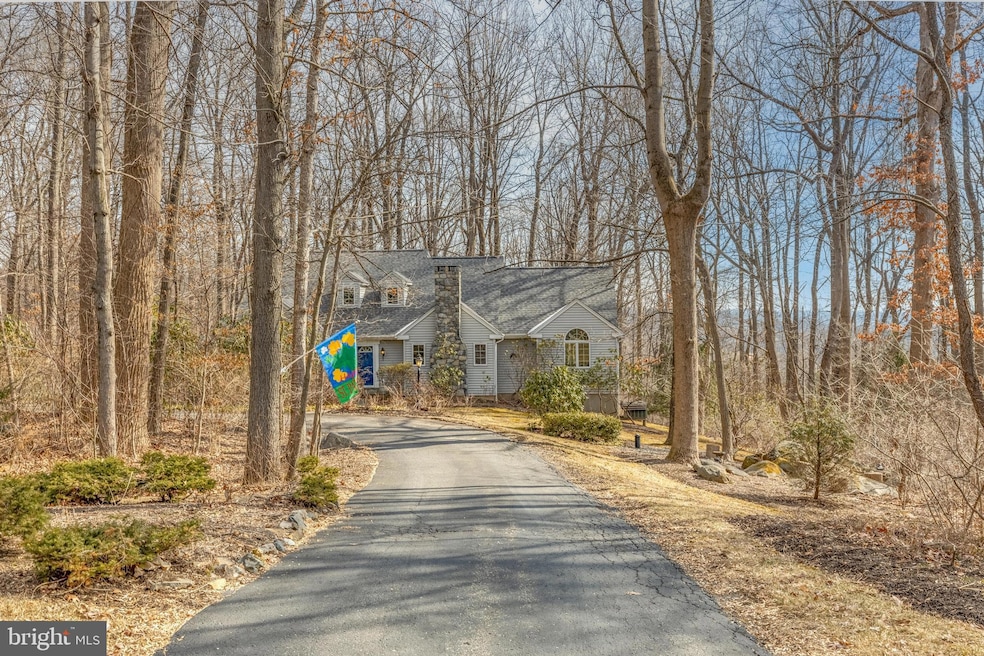
Welcome home to your every day mountainside retreat! This Classic Contemporary is perched at the end of a cul-de-sac in a sought after neighborhood of just 10 homes near Saint Peter’s Village. Constructed with the highest quality materials and expertise, this home is built to last. Enter through the sun-splashed 2 story foyer and head to the Living Room with cathedral ceiling and palladian window. Formal dining room offers triple window and plenty of room for the whole family to enjoy a meal together. Classic oak kitchen features stainless appliances, butcher block island, pantry, tile floor and opens to the sunny breakfast room with built-in cabinets and slider to freshly stained deck. Next comes the sunroom with tile floor, two skylights & five windows which leads to the Family Room with walnut paneling, pocket door, handsome stone fireplace and plenty of built-ins. First floor master suite offers five more windows, access to rear deck and incredible wooded views. Master bath boasts cathedral ceiling, jetted soaking tub, dual vanities & tile shower. The main level is finished by a second bedroom and a laundry room with cabinets & sink. Finished daylight walk-out basement boasts extra high ceilings, crafting area with an abundance of built-ins, full bath, recessed lighting, & another huge living space that would be perfect for having friends over to watch the big game. Ascend the steps to the 2nd floor where you’ll find 3 more spacious bedrooms, full bath and a walk-in attic which can be used for storage or be finished as a 6th bedroom. Other improvements you’ll enjoy include the oversized 3 gar garage with built-in shelving, Anderson Windows throughout, newer 50 year roof, Superior basement walls, wired for a generator and it even backs to Ryerss Horse Farm. ** Tax Assessment has never been appealed. It’s estimated that taxes can be lowered approx $3-4K per year with a tax appeal
Last Agent to Sell the Property
(717) 553-2500 klrw1040@kw.com Keller Williams Elite License #RS288414 Listed on: 02/27/2025
We collect this data history from publicly available records. To have your information removed, we recommend requesting removal directly through your county’s website.
Scott Gullaksen
KW Greater West Chester
(484) 592-6544
129 Total Sales
1 in Warwick
$350,000 Price
Lauren Stafford
KW Greater West Chester
(484) 787-5602
54 Total Sales
1 in Warwick
$685,000 Price
Erica Deuschle
Keller Williams Main Line
(610) 463-0417
1,468 Total Sales
1 in Warwick
$424,000 Price
Mark Reale
Coldwell Banker Hearthside Realtors-Collegeville
(610) 839-8630
58 Total Sales
1 in Warwick
$424,000 Price
Jennifer Hohenberger
Coldwell Banker Realty
(484) 922-9189
65 Total Sales
1 in Warwick
$745,000 Price
Debby Singleton
Realty One Group Restore - Collegeville
(610) 981-1717
41 Total Sales
1 in Warwick
$591,076 Price
We collect this data history from publicly available records. To have your information removed, we recommend requesting removal directly through your county’s website.
| Date | Buyer | Sale Price | Title Company |
|---|---|---|---|
| $680,000 | Signature Abstract | ||
| $80,000 | -- |
We collect this data history from publicly available records. To have your information removed, we recommend requesting removal directly through your county’s website.
| Date | Status | Borrower | Loan Amount |
|---|---|---|---|
| Previous Owner | $325,000 | ||
| Previous Owner | $325,000 |
We collect this data history from publicly available records. To have your information removed, we recommend requesting removal directly through your county’s website.
| Date | Event | Price | List to Sale | Price per Sq Ft |
|---|---|---|---|---|
| 06/04/2025 06/04/25 | Sold | $680,000 | +0.7% | $172 / Sq Ft |
| 03/15/2025 03/15/25 | Pending | -- | -- | -- |
| 03/13/2025 03/13/25 | Price Changed | $675,000 | -3.6% | $170 / Sq Ft |
| 02/27/2025 02/27/25 | For Sale | $700,000 | -- | $177 / Sq Ft |
We collect this data history from publicly available records. To have your information removed, we recommend requesting removal directly through your county’s website.
| Year | Tax Paid | Tax Assessment Tax Assessment Total Assessment is a certain percentage of the fair market value that is determined by local assessors to be the total taxable value of land and additions on the property. | Land | Improvement |
|---|---|---|---|---|
| 2026 | $1,383 | $332,960 | $74,400 | $258,560 |
| 2025 | $13,010 | $332,960 | $74,400 | $258,560 |
| 2024 | $13,010 | $332,960 | $74,400 | $258,560 |
| 2023 | $12,813 | $332,960 | $74,400 | $258,560 |
| 2022 | $12,593 | $332,960 | $74,400 | $258,560 |
| 2021 | $12,432 | $332,960 | $74,400 | $258,560 |
| 2020 | $12,094 | $332,960 | $74,400 | $258,560 |
| 2019 | $11,855 | $332,960 | $74,400 | $258,560 |
| 2018 | $11,611 | $332,960 | $74,400 | $258,560 |
| 2017 | $11,320 | $332,960 | $74,400 | $258,560 |
| 2016 | $10,092 | $332,960 | $74,400 | $258,560 |
| 2015 | $10,092 | $332,960 | $74,400 | $258,560 |
| 2014 | $10,092 | $332,960 | $74,400 | $258,560 |
Seller's Agent in 2025
Caleb Knecht
Keller Williams Elite
(484) 995-1591
1 in this area
169 Total Sales
B
Buyer's Agent in 2025
Brady Snyder
RE/MAX of Reading
1 in this area
23 Total Sales
A
Buyer Co-Listing Agent in 2025
Alex Snyder
RE/MAX of Reading
1 in this area
12 Total Sales
Source: Bright MLS
MLS Number: PACT2092078
APN: 1906 00541100
Disclaimer: Certain information contained herein is derived from information provided by parties other than Homes.com. All information provided is deemed reliable, but is not guaranteed to be accurate and should be independently verified.
The data relating to real estate for sale on this website appears in part through the BRIGHT Internet Data Exchange program, a voluntary cooperative exchange of property listing data between licensed real estate brokerage firms, and is provided by BRIGHT through a licensing agreement.
Listing information is from various brokers who participate in the Bright MLS IDX program and not all listings may be visible on the site.
The property information being provided on or through the website is for the personal, non-commercial use of consumers and such information may not be used for any purpose other than to identify prospective properties consumers may be interested in purchasing.
Some properties which appear for sale on the website may no longer be available because they are for instance, under contract, sold or are no longer being offered for sale.
Property information displayed is deemed reliable but is not guaranteed.
Copyright 2026 Bright MLS, Inc.
Ask me questions while you tour the home.