
Mechelle Wilder
ARC Realty 280
(659) 207-4401
109 Total Sales
2 in Echo Highlands
$165K - $240K Price Range


Estimated Value: $180,000 - $251,027
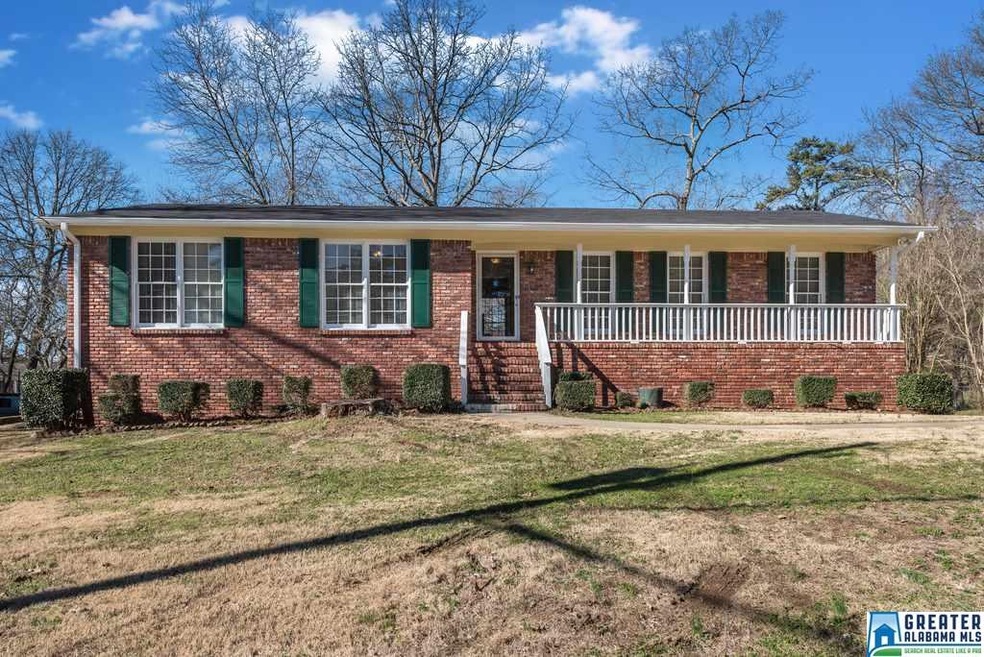
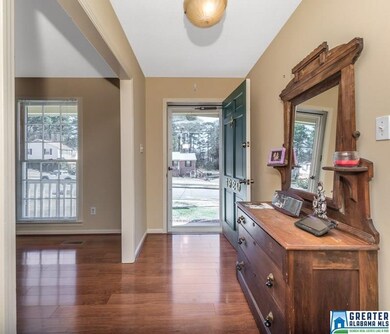
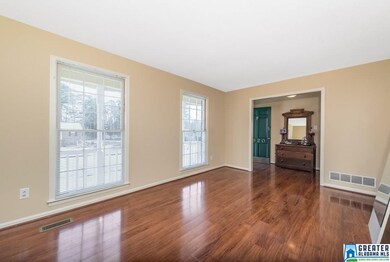
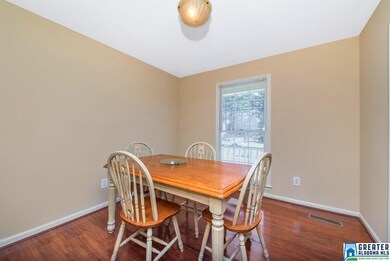
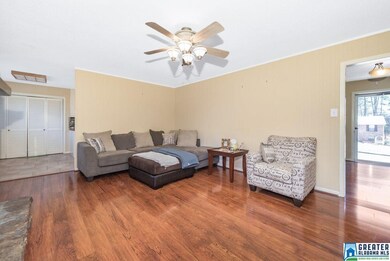
If you're looking for a move-in-ready home start packing now! This three bedroom two and a half bath beauty is very well kept and conveniently located in the heart of the Redstone community. When you step in you are greeted by gleaming hardwoods. This home features a separate living and dining area as well as an eat in area in the kitchen. The kitchen has ceramic tile floors and backsplash with tile countertops and tons of cabinet storage. The master has it's very own private bath featuring oil rubbed bronze fixtures and a tiled shower. The bedrooms are all carpeted. There's more... this home has not one but two dens. The main level den has a gas log rock fireplace for those cold winter nights. The basement level den has a half bath and so much open space, you can design your very own Man-Cave/Media Room with theater seating and still have room for a separate seating area. This home has it all, outdoor and indoor space...what are you waiting for schedule your showing before it's gone!!
Last Agent to Sell the Property
Keller Williams Realty Vestavia Listed on: 02/05/2016
We collect this data history from publicly available records. To have your information removed, we recommend requesting removal directly through your county’s website.
Mechelle Wilder
ARC Realty 280
(659) 207-4401
109 Total Sales
2 in Echo Highlands
$165K - $240K Price Range
Debbie Burks
Keller Williams Realty Hoover
(205) 855-7054
115 Total Sales
4 in Echo Highlands
$181K - $266K Price Range
Lou Hill
EPI Real Estate
(659) 204-7311
79 Total Sales
3 in Echo Highlands
$213K - $295K Price Range
Janice Smith
Dominion Property Services, In
(659) 204-4647
108 Total Sales
6 in Echo Highlands
$71K - $295K Price Range
Brandon Harder
Keller Williams Realty Vestavia
(659) 207-2590
159 Total Sales
1 in Echo Highlands
$139,000 Price
Jenn Saliba
Keller Williams Realty Hoover
(205) 900-3276
230 Total Sales
1 in Echo Highlands
$160,000 Price
We collect this data history from publicly available records. To have your information removed, we recommend requesting removal directly through your county’s website.
| Date | Buyer | Sale Price | Title Company |
|---|---|---|---|
| $140,000 | -- | ||
| $153,000 | -- | ||
| $148,650 | None Available |
We collect this data history from publicly available records. To have your information removed, we recommend requesting removal directly through your county’s website.
| Date | Status | Borrower | Loan Amount |
|---|---|---|---|
| Open | $137,464 | ||
| Previous Owner | $150,228 | ||
| Previous Owner | $139,283 | ||
| Previous Owner | $146,350 |
We collect this data history from publicly available records. To have your information removed, we recommend requesting removal directly through your county’s website.
| Date | Event | Price | List to Sale | Price per Sq Ft |
|---|---|---|---|---|
| 08/11/2016 08/11/16 | Sold | $153,000 | -4.4% | $91 / Sq Ft |
| 06/06/2016 06/06/16 | Pending | -- | -- | -- |
| 02/05/2016 02/05/16 | For Sale | $160,000 | -- | $95 / Sq Ft |
We collect this data history from publicly available records. To have your information removed, we recommend requesting removal directly through your county’s website.
| Year | Tax Paid | Tax Assessment Tax Assessment Total Assessment is a certain percentage of the fair market value that is determined by local assessors to be the total taxable value of land and additions on the property. | Land | Improvement |
|---|---|---|---|---|
| 2025 | $1,570 | $24,220 | ||
| 2024 | $1,570 | $22,640 | ||
| 2022 | $1,364 | $19,800 | $1,440 | $18,360 |
| 2021 | $1,287 | $18,730 | $1,440 | $17,290 |
| 2020 | $1,142 | $16,740 | $1,440 | $15,300 |
| 2019 | $1,142 | $16,740 | $0 | $0 |
| 2018 | $1,022 | $15,080 | $0 | $0 |
| 2017 | $1,022 | $15,080 | $0 | $0 |
| 2016 | $762 | $11,500 | $0 | $0 |
| 2015 | $762 | $11,500 | $0 | $0 |
| 2014 | $687 | $10,840 | $0 | $0 |
| 2013 | $687 | $10,840 | $0 | $0 |
Seller's Agent in 2016
Tracy Richardson
Keller Williams Realty Vestavia
(205) 612-6782
33 Total Sales
L
Buyer's Agent in 2016
Llewellyn Haleem
Alabama Realty Brokers, LLC-CP
(205) 854-7653
3 in this area
24 Total Sales
Source: Greater Alabama MLS
MLS Number: 741096
APN: 13-00-14-4-007-016.000
Disclaimer: Certain information contained herein is derived from information provided by parties other than Homes.com. All information provided is deemed reliable, but is not guaranteed to be accurate and should be independently verified.
IDX information is provided exclusively for personal, non-commercial use, and may not be used for any purpose other than to identify prospective properties consumers may be interested in purchasing. Information is deemed reliable but not guaranteed.
Ask me questions while you tour the home.