
Christian Reese
Berkshire Hathaway HomeServices Georgia Properties
(706) 786-4691
32 Total Sales
9 in Jasper
$37K - $45K Price Range
Estimated Value: $414,509
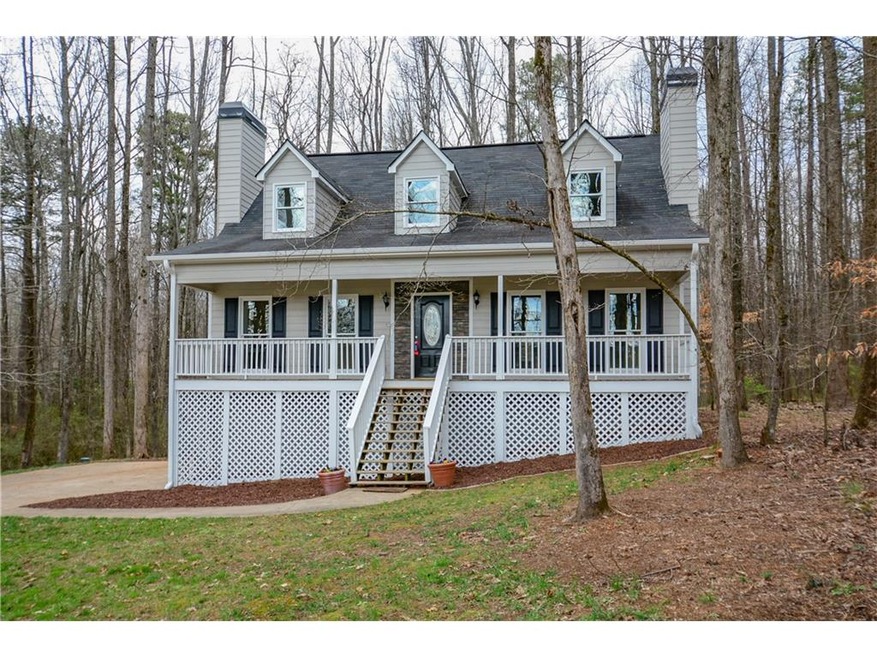
Location, condition & space! Enjoy this lovely cape cod home on 2.7 acres with easy access to the highway and downtown Jasper. Freshly painted both inside and out. This home boast a master with a fireplace on the main and 3 bedrooms upstairs. With storage/work area in the basement you will have plenty of space! Enjoy the rocking chair front porch or the enclosed back patio or head to the community center and recreation for some fun and fresh air. Conveniently located between the metro and the mountains - its a great place to call home! USDA 100% financing!
Last Agent to Sell the Property
Tracey Gracey
NOT A VALID MEMBER License #347507 Listed on: 03/11/2016
Last Buyer's Agent
Jessica Mader
NOT A VALID MEMBER License #354036
We collect this data history from publicly available records. To have your information removed, we recommend requesting removal directly through your county’s website.
Christian Reese
Berkshire Hathaway HomeServices Georgia Properties
(706) 786-4691
32 Total Sales
9 in Jasper
$37K - $45K Price Range
Jahna Allen
ReMax Town & Ctry-Downtown
(706) 770-3074
129 Total Sales
8 in Jasper
$30K - $695K Price Range
Patsy Carver
RE/MAX Town & Country Jasper
(706) 807-3912
118 Total Sales
144 in Jasper
$81K - $1.1M Price Range
Jaime Brock
ERA Sunrise Realty
(706) 979-6557
115 Total Sales
12 in Jasper
$157K - $698K Price Range
Kellie Nuckolls
RE/MAX Town & Country
(866) 376-9459
75 Total Sales
4 in Jasper
$425K - $430K Price Range
Sharon Mathews
Mountain Place Realty
(706) 918-9947
59 Total Sales
3 in Jasper
$306K - $1.1M Price Range
We collect this data history from publicly available records. To have your information removed, we recommend requesting removal directly through your county’s website.
| Date | Buyer | Sale Price | Title Company |
|---|---|---|---|
| $205,500 | -- | ||
| Marcinko John Scott | -- | -- | |
| Marcinko John Scott | -- | -- | |
| Saye James L | $40,000 | -- | |
| Asbaugh Scott | $23,000 | -- | |
| Walraven Beth | $67,700 | -- |
We collect this data history from publicly available records. To have your information removed, we recommend requesting removal directly through your county’s website.
| Date | Status | Borrower | Loan Amount |
|---|---|---|---|
| Open | $205,500 | ||
| Previous Owner | Marcinko John Scott | $155,900 | |
| Previous Owner | Marcinko John Scott | $13,000 | |
| Previous Owner | Marcinko John Scott | $168,000 | |
| Previous Owner | Marcinko John Scott | $178,000 | |
| Previous Owner | Saye James L | $169,077 |
We collect this data history from publicly available records. To have your information removed, we recommend requesting removal directly through your county’s website.
| Date | Event | Price | List to Sale | Price per Sq Ft |
|---|---|---|---|---|
| 05/09/2016 05/09/16 | Sold | $205,500 | -2.1% | $120 / Sq Ft |
| 03/21/2016 03/21/16 | Pending | -- | -- | -- |
| 03/15/2016 03/15/16 | For Sale | $210,000 | -- | $123 / Sq Ft |
We collect this data history from publicly available records. To have your information removed, we recommend requesting removal directly through your county’s website.
| Year | Tax Paid | Tax Assessment Tax Assessment Total Assessment is a certain percentage of the fair market value that is determined by local assessors to be the total taxable value of land and additions on the property. | Land | Improvement |
|---|---|---|---|---|
| 2025 | -- | $126,489 | $23,839 | $102,650 |
| 2024 | -- | $113,649 | $10,999 | $102,650 |
| 2023 | $75 | $113,649 | $10,999 | $102,650 |
| 2022 | $1,692 | $83,175 | $10,999 | $72,176 |
| 2021 | $1,812 | $83,175 | $10,999 | $72,176 |
| 2020 | $1,910 | $83,175 | $10,999 | $72,176 |
| 2019 | $1,910 | $83,175 | $10,999 | $72,176 |
| 2018 | $49 | $83,175 | $10,999 | $72,176 |
| 2017 | $1,959 | $83,175 | $10,999 | $72,176 |
| 2016 | $1,866 | $77,972 | $18,000 | $59,972 |
| 2015 | $1,822 | $77,972 | $18,000 | $59,972 |
| 2014 | $1,826 | $77,972 | $18,000 | $59,972 |
| 2013 | -- | $77,972 | $18,000 | $59,972 |
TG
Seller's Agent in 2016
Tracey Gracey
NOT A VALID MEMBER
JM
Buyer's Agent in 2016
Jessica Mader
NOT A VALID MEMBER
Source: First Multiple Listing Service (FMLS)
MLS Number: 5659189
APN: JA19-000-097-002
Listings identified with the FMLS IDX logo come from FMLS and are held by brokerage firms other than the owner of this website. The listing brokerage is identified in any listing details. Information is deemed reliable but is not guaranteed. If you believe any FMLS listing contains material that infringes your copyrighted work please visit www.fmls.com/dmca to review our DMCA policy and learn how to submit a takedown request. © 2026 First Multiple Listing Service, Inc.
Disclaimer: Certain information contained herein is derived from information provided by parties other than Homes.com. All information provided is deemed reliable, but is not guaranteed to be accurate and should be independently verified.
Ask me questions while you tour the home.