
Todd Hicks
Freedom Realty
(931) 910-2852
70 Total Sales
2 in Murfreesboro
$329K - $353K Price Range
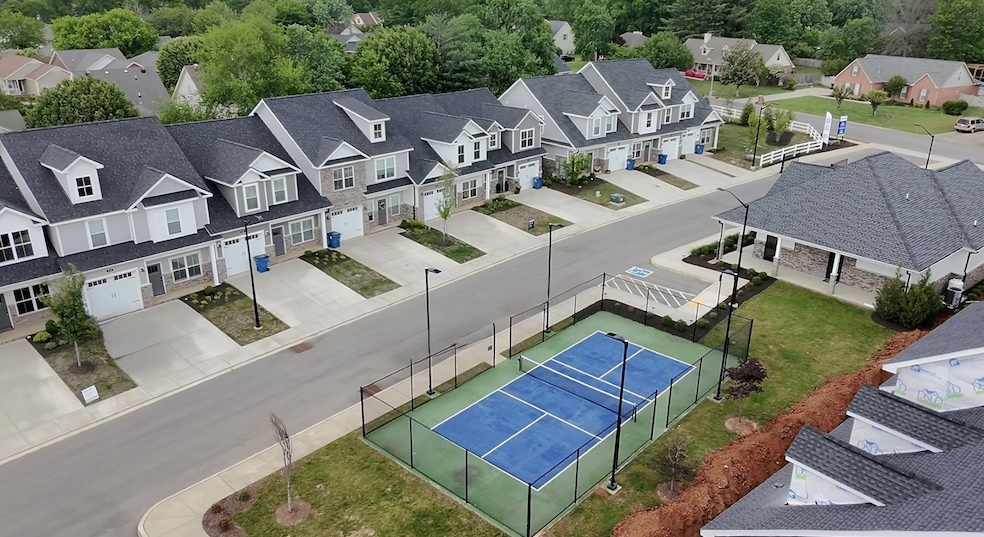
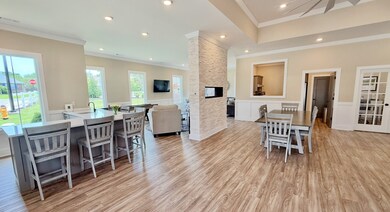
June buyers will receive a FREE FRIDGIDAIRE REFRIGERATOR, $6k towards closing costs AND a reduced 30yr fixed rate! Welcome to the Palmer plan—a thoughtfully designed townhome offering efficient, low-maintenance living in the gated community of Saddlebrook Townhomes. This home features an open-concept layout that maximizes space and functionality. The spacious living room flows into a three-side-enclosed dining area, perfect for casual meals or entertaining, and is conveniently located next to the sliding glass door leading to a private patio. A cozy galley-style kitchen is tucked off the main living area and includes a pantry at the end of the cabinetry for additional storage.
The secondary bedroom is located near the front entry, with a full bathroom and laundry space just down the hall. The attached garage opens into a second hallway adjacent to the living room. The semi-private main bedroom sits quietly at the back of the home and features a compact en suite bath with a double vanity and linen closet. This plan includes two full bathrooms, both with showers, offering a streamlined, modern feel.
Outside, enjoy your own small enclosed patio—perfect for relaxing or sipping coffee in peace. Whether you're looking to downsize or invest in your first home, the Palmer offers a smart, efficient layout that lives larger than its square footage.
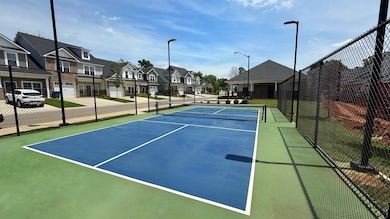
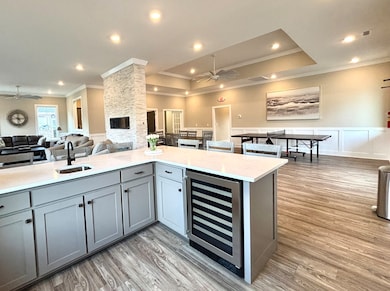
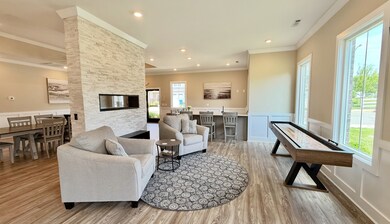
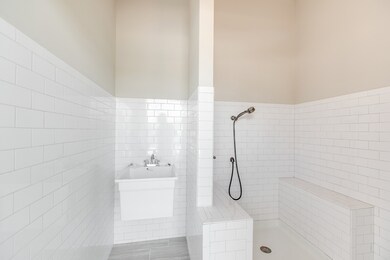
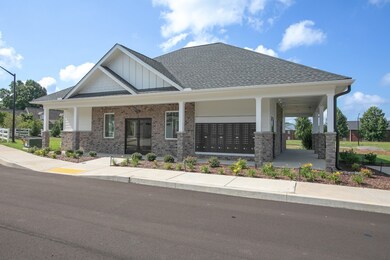
Saddlebrook Townhomes is a gated, low-maintenance community in the heart of Murfreesboro, just minutes from I-24, I-840, and US-41. Residents enjoy premium amenities including a dog park, dog wash station, pickleball court, and a clubhouse with a full kitchen, restrooms, and games—perfect for gatherings or unwinding with neighbors. Located near schools, grocery stores, shopping, and local attractions like the Stones River Greenway, Sports*Com, The Avenue, and Stones River Battlefield, Saddlebrook combines location, lifestyle, and leisure just 30 miles from Nashville.
Last Agent to Sell the Property
Sekisui House Communities TN, INC Brokerage Phone: 6158382439 License #337675 Listed on: 06/03/2025
Todd Hicks
Freedom Realty
(931) 910-2852
70 Total Sales
2 in Murfreesboro
$329K - $353K Price Range
Morgan Aiello
Realty One Group Music City
(209) 812-3884
42 Total Sales
7 in Murfreesboro
$345K - $2.9M Price Range
Sonja Brown
American Way Real Estate
(931) 400-8912
113 Total Sales
2 in Murfreesboro
$449,000 Price Range
Rachel Harding
Berkshire Hathaway HomeServices Woodmont Realty
(775) 256-9713
63 Total Sales
5 in Murfreesboro
$185K - $355K Price Range
Shawnna Simpson
Onward Real Estate
(615) 502-3799
169 Total Sales
20 in Murfreesboro
$300K - $717K Price Range
Kathy Snider
Exit Realty Bob Lamb & Associates
(866) 671-5375
29 Total Sales
9 in Murfreesboro
$214K - $430K Price Range
We collect this data history from publicly available records. To have your information removed, we recommend requesting removal directly through your county’s website.
| Date | Event | Price | List to Sale | Price per Sq Ft |
|---|---|---|---|---|
| 08/26/2025 08/26/25 | Sold | $295,015 | 0.0% | $239 / Sq Ft |
| 07/01/2025 07/01/25 | Off Market | $295,015 | -- | -- |
| 06/30/2025 06/30/25 | Pending | -- | -- | -- |
| 06/25/2025 06/25/25 | For Sale | $294,990 | 0.0% | $239 / Sq Ft |
| 06/25/2025 06/25/25 | Off Market | $295,015 | -- | -- |
| 06/03/2025 06/03/25 | For Sale | $294,990 | -- | $239 / Sq Ft |
We collect this data history from publicly available records. To have your information removed, we recommend requesting removal directly through your county’s website.
| Year | Tax Paid | Tax Assessment Tax Assessment Total Assessment is a certain percentage of the fair market value that is determined by local assessors to be the total taxable value of land and additions on the property. | Land | Improvement |
|---|---|---|---|---|
| 2025 | $2,117 | $21,219 | $942 | $20,277 |
| 2024 | $2,117 | $21,219 | $942 | $20,277 |
| 2023 | $2,057 | $10,001 | $760 | $9,241 |
| 2022 | $2,057 | $10,001 | $760 | $9,241 |
| 2021 | $2,011 | $9,999 | $759 | $9,240 |
| 2020 | $1,329 | $5,968 | $607 | $5,361 |
| 2019 | $1,306 | $6,500 | $607 | $5,893 |
| 2018 | $1,284 | $6,500 | $607 | $5,893 |
| 2017 | $1,575 | $7,317 | $501 | $6,816 |
| 2016 | $1,466 | $7,317 | $501 | $6,816 |
| 2015 | $1,341 | $7,317 | $501 | $6,816 |
| 2014 | $1,452 | $7,827 | $402 | $7,425 |
| 2013 | $1,704 | $9,368 | $402 | $8,966 |
Seller's Agent in 2025
Cody Batey
Sekisui House Communities TN, INC
(615) 310-3753
206 Total Sales
Buyer's Agent in 2025
Donya Staats
Exit Realty Bob Lamb & Associates
(615) 869-8555
28 Total Sales
Source: Realtracs
MLS Number: RTC2900273
Disclaimer: Certain information contained herein is derived from information provided by parties other than Homes.com. All information provided is deemed reliable, but is not guaranteed to be accurate and should be independently verified.
All data is obtained from various sources and may not have been verified by broker or MLS GRID. Supplied Open House Information is subject to change without notice. All information should be independently reviewed and verified for accuracy. Properties may or may not be listed by the office/agent presenting the information. Some IDX listings have been excluded from this website.
Listings courtesy of Realtracs as distributed by MLS GRID.
Listing Information presented by local MLS brokerage: Ten-X, LLC dba Homes.com, local broker - Arlene Richardson - 888-952-6393 - 17600 Laguna Canyon Rd, Irvine, CA 92618.
Based on information submitted to the MLS GRID
Ask me questions while you tour the home.