
Morgan Beilfuss
Responds Quickly
The Home Office Realty LLC
(810) 634-8621
608 Total Sales
1 in Clifford Park
$140,000 Price
Estimated Value: $209,060
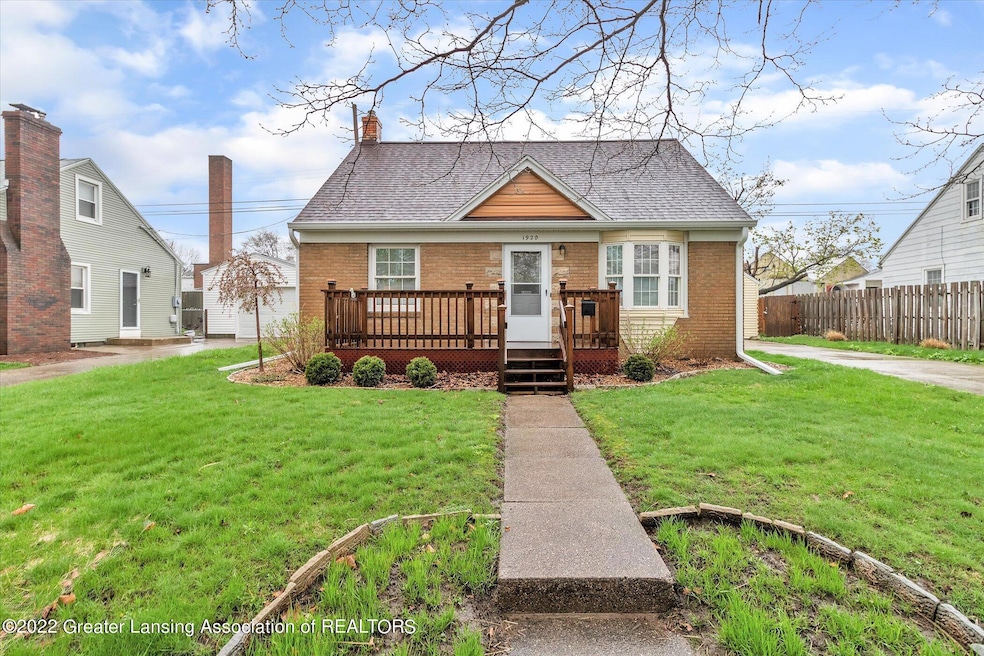
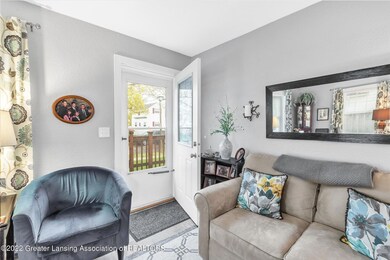
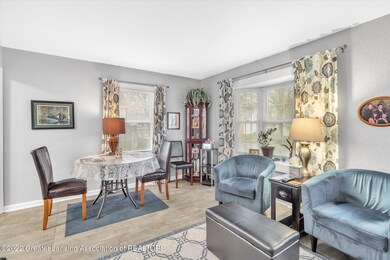
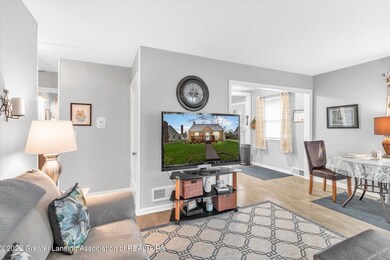
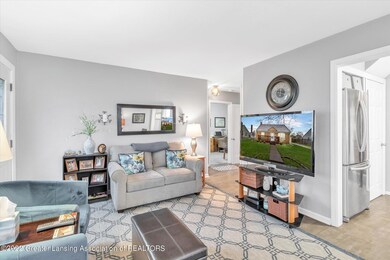
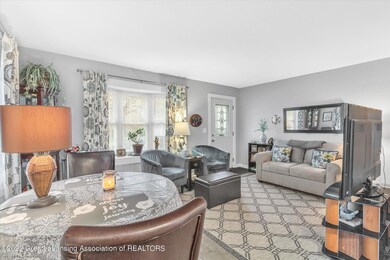
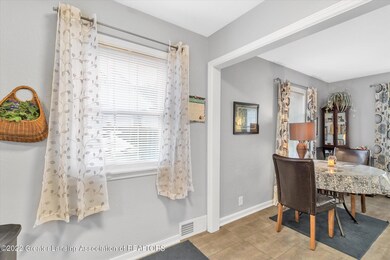
Welcome home to 1920 Devonshire! Conveniently located near several nature parks, and less than 10 minutes from MSU, this beautiful Cape Cod 3 bedroom 2 bath home will not disappoint. The roof, furnace, water heater, and garage door opener have all been replaced within the last five years. Recently renovated kitchen and bathrooms, floors, carpet, and fresh paint for your guest's viewing pleasure. Beautiful front bay window to enjoy your morning coffee and watch the birds play. Home includes 1 year warranty.
Last Agent to Sell the Property
Ebenezer Mfodwo
Keller Williams Realty Lansing License #6501437881 Listed on: 05/05/2022
We collect this data history from publicly available records. To have your information removed, we recommend requesting removal directly through your county’s website.
Morgan Beilfuss
The Home Office Realty LLC
(810) 634-8621
608 Total Sales
1 in Clifford Park
$140,000 Price
Brian Kasper
Century 21 Affiliated
(517) 816-9249
349 Total Sales
3 in Clifford Park
$95K - $182K Price Range
Christina K. Tamburino
Tamburino Real Estate
(517) 325-5854
127 Total Sales
2 in Clifford Park
$156K - $178K Price Range
Jenny Chaney
Century 21 Affiliated
(517) 319-1592
134 Total Sales
8 in Clifford Park
$135K - $230K Price Range
Jessica Maitland
RE/MAX Real Estate Professionals
(517) 816-9104
72 Total Sales
1 in Clifford Park
$136,500 Price
David Hall
Achieve Real Estate LLC
(517) 481-4093
127 Total Sales
6 in Clifford Park
$35K - $135K Price Range
We collect this data history from publicly available records. To have your information removed, we recommend requesting removal directly through your county’s website.
| Date | Buyer | Sale Price | Title Company |
|---|---|---|---|
| $185,000 | None Listed On Document | ||
| Chance Michael G | $117,000 | Transnation Title Agency | |
| Urban Core Llc | -- | None Available | |
| Hart Timothy | $17,000 | Transnation Title Agency |
We collect this data history from publicly available records. To have your information removed, we recommend requesting removal directly through your county’s website.
| Date | Status | Borrower | Loan Amount |
|---|---|---|---|
| Open | $175,750 | ||
| Previous Owner | Chance Michael G | $130,058 | |
| Previous Owner | Chance Michael G | $125,920 | |
| Previous Owner | Chance Michael G | $120,861 |
We collect this data history from publicly available records. To have your information removed, we recommend requesting removal directly through your county’s website.
| Date | Event | Price | List to Sale | Price per Sq Ft | Prior Sale |
|---|---|---|---|---|---|
| 06/03/2022 06/03/22 | Sold | $185,000 | +8.9% | $186 / Sq Ft | |
| 05/11/2022 05/11/22 | Pending | -- | -- | -- | |
| 05/05/2022 05/05/22 | For Sale | $169,900 | +45.2% | $171 / Sq Ft | |
| 10/10/2018 10/10/18 | Sold | $117,000 | +1.8% | $118 / Sq Ft | View Prior Sale |
| 09/12/2018 09/12/18 | Price Changed | $114,900 | +1.8% | $116 / Sq Ft | |
| 09/04/2018 09/04/18 | Price Changed | $112,900 | -5.8% | $114 / Sq Ft | |
| 08/24/2018 08/24/18 | Price Changed | $119,900 | -4.0% | $121 / Sq Ft | |
| 08/20/2018 08/20/18 | Price Changed | $124,900 | -3.8% | $126 / Sq Ft | |
| 08/01/2018 08/01/18 | For Sale | $129,900 | -- | $131 / Sq Ft |
We collect this data history from publicly available records. To have your information removed, we recommend requesting removal directly through your county’s website.
| Year | Tax Paid | Tax Assessment Tax Assessment Total Assessment is a certain percentage of the fair market value that is determined by local assessors to be the total taxable value of land and additions on the property. | Land | Improvement |
|---|---|---|---|---|
| 2026 | $3,603 | $79,600 | $7,600 | $72,000 |
| 2025 | $2,975 | $76,800 | $9,400 | $67,400 |
| 2024 | $29 | $59,000 | $9,400 | $49,600 |
| 2023 | $3,268 | $52,600 | $9,400 | $43,200 |
| 2022 | $2,489 | $46,100 | $9,500 | $36,600 |
| 2021 | $2,437 | $43,200 | $7,600 | $35,600 |
| 2020 | $2,423 | $42,700 | $7,600 | $35,100 |
| 2019 | $2,285 | $39,400 | $7,600 | $31,800 |
| 2018 | $2,696 | $36,000 | $7,600 | $28,400 |
| 2017 | $2,720 | $36,000 | $7,600 | $28,400 |
| 2016 | $4,459 | $33,900 | $7,600 | $26,300 |
| 2015 | $4,459 | $32,600 | $15,170 | $17,430 |
| 2014 | $4,459 | $31,900 | $17,698 | $14,202 |
EM
Seller's Agent in 2022
Ebenezer Mfodwo
Keller Williams Realty Lansing
Buyer's Agent in 2022
Carin Whybrew
Coldwell Banker Professionals -Okemos
(517) 719-4967
6 in this area
459 Total Sales
RW
Seller's Agent in 2018
Richard Williams
Keller Williams Realty Lansing
Buyer's Agent in 2018
Dan Martin
RE/MAX Michigan
(517) 204-3424
19 Total Sales
Source: Greater Lansing Association of Realtors®
MLS Number: 264630

APN: 01-01-27-127-321
Disclaimer: Certain information contained herein is derived from information provided by parties other than Homes.com. All information provided is deemed reliable, but is not guaranteed to be accurate and should be independently verified.
IDX information is provided exclusively for Consumers'
personal, non-commercial use, that it may not be used for any purpose other than to identify prospective properties Consumers may be interested in purchasing. Data is deemed reliable but is not guaranteed accurate by the MLS.
Copyright © 2026 Greater Lansing Association of REALTORS®
Ask me questions while you tour the home.