L
Seller's Agent in 2025
Linda D'Ambrose
D'Ambrose Real Estate
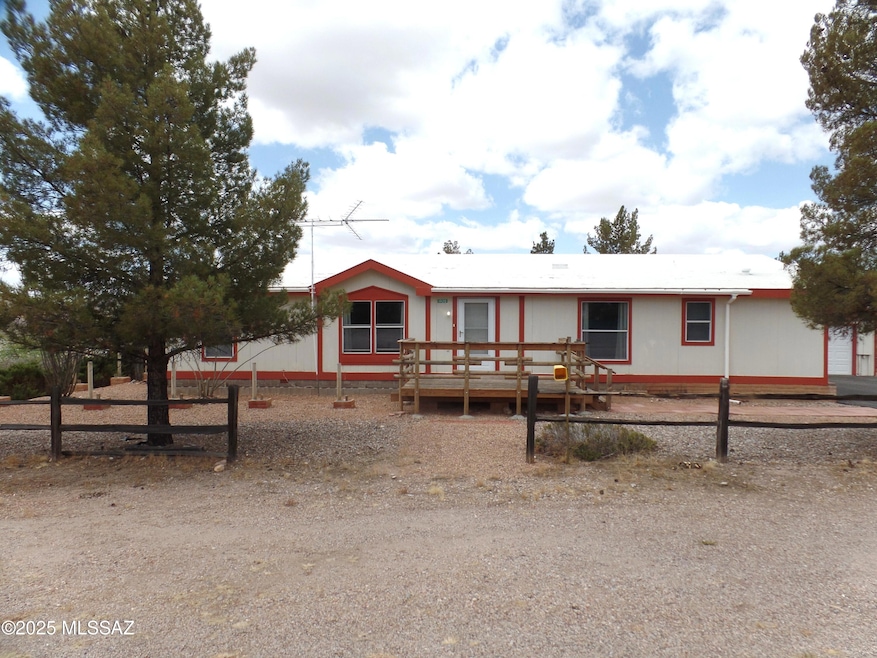
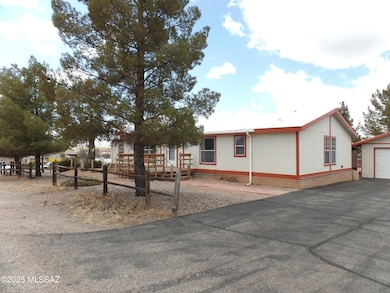

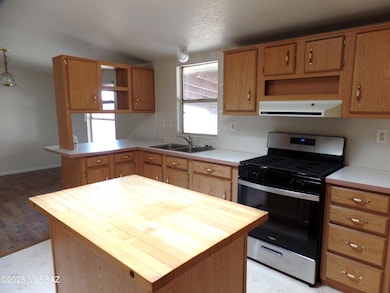


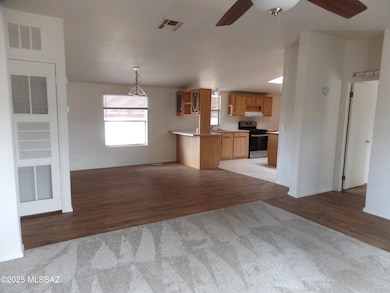
Spacious and bright 3 bedroom 2 bath manufactured home offers comfortable living and a short drive to Tombstone Historic District! Great floor plan layout with lots of natural light. The kitchen has plenty of cupboard storage for all your kitchen cookware. The primary bedroom includes a versatile bonus room that is ideal for a home office or workout room. You will appreciate the extended 2 car garage complete with a bathroom and additional storage or work area. There is also a separate ''western'' shed designed for motorcycle storage and extra space for tools and gear. The backyard BBQ and deck are ideal for relaxing or entertaining. This home is situated on a desirable .27 acre corner lot and is only 3 miles to all the action on Allen St. in the Tombstone Historic District!
Last Agent to Sell the Property
Linda D'Ambrose
D'Ambrose Real Estate License #BR632839000 Listed on: 05/07/2025
Last Buyer's Agent
Lacy Fitzpatrick
Tierra Antigua Realty License #BR698159000

We collect this data history from publicly available records. To have your information removed, we recommend requesting removal directly through your county’s website.
We collect this data history from publicly available records. To have your information removed, we recommend requesting removal directly through your county’s website.
| Date | Buyer | Sale Price | Title Company |
|---|---|---|---|
| $171,000 | Pioneer Title Agency | ||
| -- | None Listed On Document | ||
| $102,500 | Pioneer Title Agency Inc | ||
| $102,500 | Pioneer Title Agency Inc |
We collect this data history from publicly available records. To have your information removed, we recommend requesting removal directly through your county’s website.
| Date | Status | Borrower | Loan Amount |
|---|---|---|---|
| Open | $136,800 |
We collect this data history from publicly available records. To have your information removed, we recommend requesting removal directly through your county’s website.
| Date | Event | Price | List to Sale | Price per Sq Ft | Prior Sale |
|---|---|---|---|---|---|
| 08/19/2025 08/19/25 | Sold | $171,000 | -10.0% | $109 / Sq Ft | |
| 08/15/2025 08/15/25 | Pending | -- | -- | -- | |
| 05/07/2025 05/07/25 | For Sale | $189,900 | +85.3% | $121 / Sq Ft | |
| 04/15/2020 04/15/20 | Sold | $102,500 | -10.8% | $65 / Sq Ft | View Prior Sale |
| 02/16/2020 02/16/20 | Pending | -- | -- | -- | |
| 02/09/2020 02/09/20 | For Sale | $114,900 | -- | $73 / Sq Ft |
We collect this data history from publicly available records. To have your information removed, we recommend requesting removal directly through your county’s website.
| Year | Tax Paid | Tax Assessment Tax Assessment Total Assessment is a certain percentage of the fair market value that is determined by local assessors to be the total taxable value of land and additions on the property. | Land | Improvement |
|---|---|---|---|---|
| 2025 | $744 | $9,272 | $650 | $8,622 |
| 2024 | $744 | $9,368 | $650 | $8,718 |
| 2023 | $755 | $8,499 | $300 | $8,199 |
| 2022 | $743 | $7,171 | $300 | $6,871 |
| 2021 | $758 | $6,870 | $300 | $6,570 |
| 2020 | $676 | $0 | $0 | $0 |
| 2019 | $324 | $0 | $0 | $0 |
| 2018 | $352 | $0 | $0 | $0 |
| 2017 | $365 | $0 | $0 | $0 |
| 2016 | $84 | $0 | $0 | $0 |
| 2015 | $518 | $0 | $0 | $0 |
L
Seller's Agent in 2025
Linda D'Ambrose
D'Ambrose Real Estate
L
Buyer's Agent in 2025
Lacy Fitzpatrick
Tierra Antigua Realty
E
Seller's Agent in 2020
Edith Elfving
Long Realty Company
D
Seller Co-Listing Agent in 2020
Douglas Elfving
Long Realty Company
P
Buyer's Agent in 2020
Paul Rahricht
Tombstone Real Estate
Source: MLS of Southern Arizona
MLS Number: 22513276
Disclaimer: Certain information contained herein is derived from information provided by parties other than Homes.com. All information provided is deemed reliable, but is not guaranteed to be accurate and should be independently verified.
The data relating to real estate listings on this website comes in part from the Internet Data Exchange (IDX) program of Multiple Listing Service of Southern Arizona. IDX information is provided exclusively for consumers' personal, non-commercial use and may not be used for any purpose other than to identify prospective properties consumers may be interested in purchasing. Listings provided by brokerages other than Ten-X are identified with the MLSSAZ IDX Logo. All Information Is Deemed Reliable But Is Not Guaranteed Accurate. Listing information Copyright 2026 MLS of Southern Arizona. All Rights Reserved.
Ask me questions while you tour the home.