
Tony Baroni
KELLER WILLIAMS SUBURBAN TAMPA
(813) 437-1985
1,293 Total Sales
1 in University Park
$485,000 Price

Estimated Value: $625,000 - $664,757
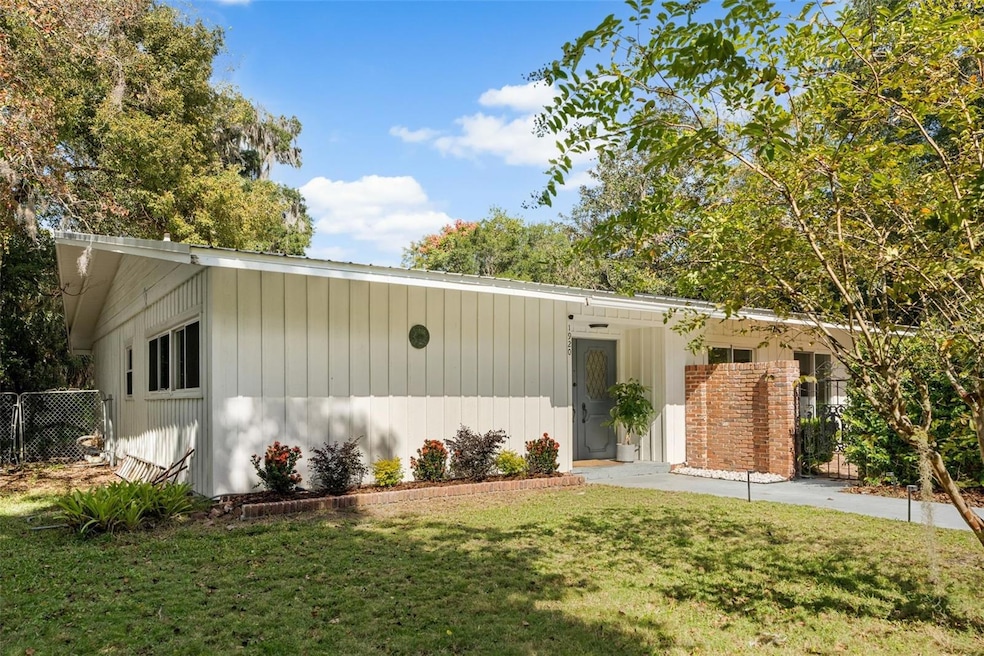
This Mid-Century Modern sanctuary has just been reintroduced to the market with a fresh round of upgrades. Recent enhancements include professional landscaping, a full patio paver refresh and pressure wash, dual quartz countertops and new fixtures in the secondary bath, newly created outdoor living areas, and professional window and skylight cleaning and inspection - every detail polished to perfection. Designed in 1960 and thoughtfully updated, this 4-bedroom, 2.5-bath 2-owner home offers more than 3,500 square feet of architectural character with a true California-Modern feel. The split floor plan flows seamlessly from a gated wrought-iron courtyard - ideal for morning coffee, afternoon yoga, and alfresco dinners - to a sparkling pool framed by lush greenery and white-marble hardscaping on a private resort style half-acre lot. A detached, AC/heated poolside studio expands the possibilities: home office, luxe gym, creative space, teen hangout, or even a future pool lounge or bar. Every window of this home frames your own private green spaces, creating a sense of resort-style privacy and calm rarely found this close to it all. Major systems are already handled: metal roof (2017), HVAC with antimicrobial duct treatment (2023), and water heater (2015), including updated double-paned windows, granite countertops, stainless steel appliances, and more. Located in the beloved Florida Park neighborhood, just one mile door-to-door to Ben Hill Griffin Stadium and minutes from the University of Florida, Publix, Archer Road, Haile Village, and the Gainesville Airport - this home offers the perfect balance of style, serenity, and convenience. Unique, soulful, and move-in ready - your own private oasis in the heart of Gainesville.
Last Agent to Sell the Property
COLDWELL BANKER M.M. PARRISH REALTORS Brokerage Phone: 352-335-4999 License #3364978 Listed on: 11/06/2025
We collect this data history from publicly available records. To have your information removed, we recommend requesting removal directly through your county’s website.
Tony Baroni
KELLER WILLIAMS SUBURBAN TAMPA
(813) 437-1985
1,293 Total Sales
1 in University Park
$485,000 Price
Freddy Pearson
REMAX SELECT PARTNERS
(386) 518-7845
88 Total Sales
4 in University Park
$335K - $670K Price Range
Michelle Hazen
SAGE REAL ESTATE
(352) 415-0180
124 Total Sales
3 in University Park
$268K - $680K Price Range
Denise Rosenberg
ENGEL & VOLKERS GAINESVILLE
(352) 900-3245
72 Total Sales
3 in University Park
$350K - $1M Price Range
Nicolas Morales
ATRIUM REALTY, LLC
(786) 841-1117
74 Total Sales
1 in University Park
$430,000 Price
Carlos De Anda Perez
CENTRAL CITY REALTY
(352) 496-8559
182 Total Sales
1 in University Park
$335,000 Price
We collect this data history from publicly available records. To have your information removed, we recommend requesting removal directly through your county’s website.
| Date | Buyer | Sale Price | Title Company |
|---|---|---|---|
| $650,000 | None Listed On Document | ||
| National Residential Nominee Services Inc | $650,000 | None Listed On Document | |
| Anderson Meagan A | $435,000 | Bosshardt Title Ins Agcy Llc | |
| Crevasse J Lamar | -- | Attorney | |
| Mahoney Crevasse Jonathan Lamar | -- | None Available | |
| Mahoney Crevasse Jonathan Lamar | -- | None Available |
We collect this data history from publicly available records. To have your information removed, we recommend requesting removal directly through your county’s website.
| Date | Status | Borrower | Loan Amount |
|---|---|---|---|
| Open | $585,000 | ||
| Previous Owner | Libero Peter A | $120,000 | |
| Closed | Anderson Meagan A | $413,250 | |
| Previous Owner | Crevasse Crevasse J | $150,000 | |
| Previous Owner | Crevasse Jonathan Lamar | $150,000 |
We collect this data history from publicly available records. To have your information removed, we recommend requesting removal directly through your county’s website.
| Date | Event | Price | List to Sale | Price per Sq Ft | Prior Sale |
|---|---|---|---|---|---|
| 12/29/2025 12/29/25 | Sold | $650,000 | -7.1% | $185 / Sq Ft | |
| 11/26/2025 11/26/25 | Pending | -- | -- | -- | |
| 11/06/2025 11/06/25 | For Sale | $700,000 | +60.9% | $199 / Sq Ft | |
| 12/06/2021 12/06/21 | Off Market | $435,000 | -- | -- | |
| 07/16/2021 07/16/21 | Sold | $435,000 | -12.8% | $140 / Sq Ft | View Prior Sale |
| 06/09/2021 06/09/21 | Pending | -- | -- | -- | |
| 05/08/2020 05/08/20 | For Sale | $499,000 | -- | $161 / Sq Ft |
We collect this data history from publicly available records. To have your information removed, we recommend requesting removal directly through your county’s website.
| Year | Tax Paid | Tax Assessment Tax Assessment Total Assessment is a certain percentage of the fair market value that is determined by local assessors to be the total taxable value of land and additions on the property. | Land | Improvement |
|---|---|---|---|---|
| 2025 | $6,811 | $336,795 | ||
| 2024 | $6,406 | $327,303 | ||
| 2023 | $6,406 | $317,770 | $0 | $0 |
| 2022 | $7,146 | $316,333 | $120,000 | $196,333 |
| 2021 | $6,575 | $282,729 | $120,000 | $162,729 |
| 2020 | $3,907 | $204,028 | $0 | $0 |
| 2019 | $3,908 | $199,441 | $0 | $0 |
| 2018 | $3,608 | $195,070 | $0 | $0 |
| 2017 | $3,613 | $191,060 | $0 | $0 |
| 2016 | $3,572 | $187,130 | $0 | $0 |
| 2015 | $3,618 | $185,830 | $0 | $0 |
| 2014 | $3,612 | $184,360 | $0 | $0 |
| 2013 | -- | $170,900 | $68,000 | $102,900 |
Seller's Agent in 2025
Katherine Durst
COLDWELL BANKER M.M. PARRISH REALTORS
(352) 363-0925
1 in this area
105 Total Sales
TR
Buyer's Agent in 2025
Todd Rullman
FUTURE HOME REALTY INC
(828) 575-3122
1 in this area
5 Total Sales
Seller's Agent in 2021
David Pais
PAIS REALTY
(352) 215-1580
6 in this area
108 Total Sales
Seller Co-Listing Agent in 2021
Quintina Walker
ADVANCED REALTY SERVICES OF GAINESVILLE, INC
(352) 231-3604
38 Total Sales
EW
Buyer's Agent in 2021
Emily White
BOSSHARDT REALTY SERVICES LLC
(352) 538-4128
9 Total Sales
Source: Stellar MLS
MLS Number: GC535014
APN: 09239-003-000
Disclaimer: Certain information contained herein is derived from information provided by parties other than Homes.com. All information provided is deemed reliable, but is not guaranteed to be accurate and should be independently verified.
All data is obtained from various sources and may not have been verified by broker or MLS GRID. Supplied Open House Information is subject to change without notice. All information should be independently reviewed and verified for accuracy. Properties may or may not be listed by the office/agent presenting the information. Some IDX listings have been excluded from this website. IDX information is provided exclusively for personal, non-commercial use, and may not be used for any purpose other than to identify prospective properties consumers may be interested in purchasing. Information is deemed reliable but not guaranteed.
Listings courtesy of Stellar MLS as distributed by MLS GRID.
Based on information submitted to the MLS GRID
Listing Information presented by local MLS brokerage: Ten-X - (888)-952-6393
Ask me questions while you tour the home.