
Vanessa Scotland, PA
SERHANT
(689) 407-5628
154 Total Sales
1 in Maitland
$223,000 Price

Estimated Value: $632,000 - $756,000
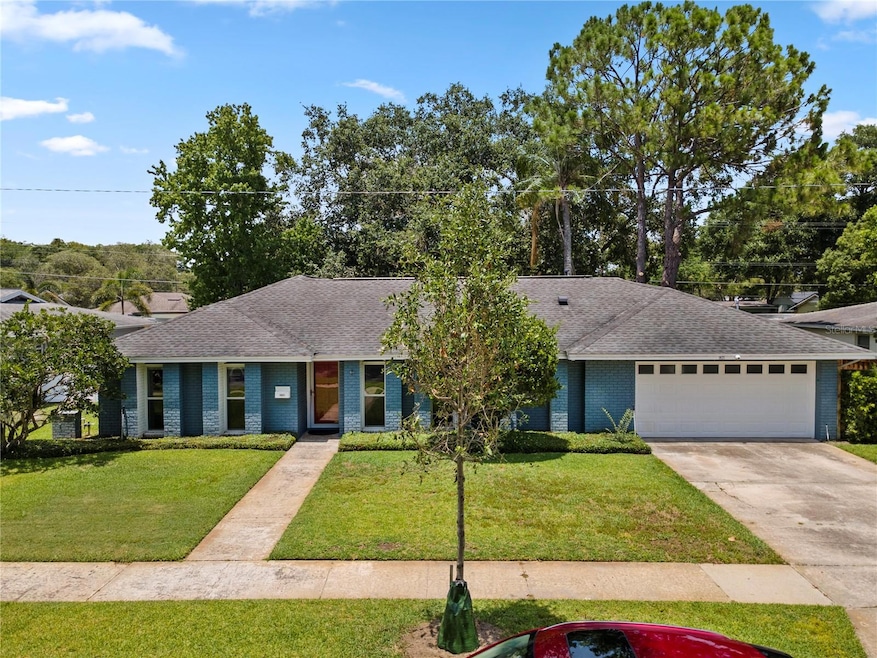
This beautifully maintained 4-bedroom, 3-bath home offers a timeless layout with a rare and convenient pool bath, perfect for indoor-outdoor living. Bright and airy throughout, the home boasts generously sized rooms, including a spacious 16x12 primary suite with a well-appointed ensuite bath. The thoughtfully designed kitchen opens seamlessly into an expansive 28x13 family room—ideal for both relaxed everyday living and effortless entertaining. Additional highlights include an indoor laundry room and a large screened-in porch that overlooks the deep 80x130 lot, offering plenty of room to enjoy the outdoors. Located on a quiet, low-traffic street and zoned for top-rated schools—Dommerich Elementary, Maitland Middle, and Winter Park High—this is a rare opportunity to own in one of Maitland’s most sought-after neighborhoods!
Last Agent to Sell the Property
COMPASS FLORIDA LLC License #3533796 Listed on: 06/05/2025
We collect this data history from publicly available records. To have your information removed, we recommend requesting removal directly through your county’s website.
Vanessa Scotland, PA
SERHANT
(689) 407-5628
154 Total Sales
1 in Maitland
$223,000 Price
Emily Armstrong
KELLER WILLIAMS REALTY AT THE PARKS
(689) 220-1663
171 Total Sales
1 in Maitland
$510,000 Price
Miranda Azer
PARKVIEW REAL ESTATE
(321) 415-7898
96 Total Sales
1 in Maitland
$450,000 Price
Sherry Feck
WEICHERT REALTORS HALLMARK PRO
(720) 730-2868
98 Total Sales
1 in Maitland
$262,000 Price
Lisa Ratanasirintrawoot
CHARLES RUTENBERG REALTY ORLANDO
(321) 204-8253
90 Total Sales
1 in Maitland
$245,000 Price
Isabel Melin Mora
MELIN REALTY LLC
(689) 220-1421
78 Total Sales
3 in Maitland
$169K - $260K Price Range
We collect this data history from publicly available records. To have your information removed, we recommend requesting removal directly through your county’s website.
| Date | Buyer | Sale Price | Title Company |
|---|---|---|---|
| $678,500 | Brokers Title | ||
| Alison Propeck Harrity Revocable Trust | $100 | None Listed On Document | |
| Harrity Alison Propeck | -- | None Available | |
| Harrity Alison | $275,000 | Watson Title Services Inc | |
| Matteson Margaret Peek | -- | Attorney | |
| Matteson Margaret Peek | -- | None Available |
We collect this data history from publicly available records. To have your information removed, we recommend requesting removal directly through your county’s website.
| Date | Status | Borrower | Loan Amount |
|---|---|---|---|
| Open | $542,800 | ||
| Previous Owner | Harrity Alison Propeck | $220,050 | |
| Previous Owner | Harrity Alison | $291,558 |
We collect this data history from publicly available records. To have your information removed, we recommend requesting removal directly through your county’s website.
| Date | Event | Price | List to Sale | Price per Sq Ft |
|---|---|---|---|---|
| 07/18/2025 07/18/25 | Sold | $678,500 | 0.0% | $313 / Sq Ft |
| 06/09/2025 06/09/25 | Pending | -- | -- | -- |
| 06/05/2025 06/05/25 | For Sale | $678,500 | -- | $313 / Sq Ft |
We collect this data history from publicly available records. To have your information removed, we recommend requesting removal directly through your county’s website.
| Year | Tax Paid | Tax Assessment Tax Assessment Total Assessment is a certain percentage of the fair market value that is determined by local assessors to be the total taxable value of land and additions on the property. | Land | Improvement |
|---|---|---|---|---|
| 2026 | $4,100 | $600,280 | $350,000 | $250,280 |
| 2025 | $4,100 | $610,040 | $350,000 | $260,040 |
| 2024 | $3,810 | $291,982 | ||
| 2023 | $3,810 | $275,488 | $0 | $0 |
| 2022 | $3,566 | $267,464 | $0 | $0 |
| 2021 | $3,518 | $259,674 | $0 | $0 |
| 2020 | $3,354 | $256,089 | $0 | $0 |
| 2019 | $3,465 | $250,331 | $0 | $0 |
| 2018 | $3,440 | $245,663 | $0 | $0 |
| 2017 | $3,399 | $325,229 | $181,000 | $144,229 |
| 2016 | $3,361 | $309,470 | $181,000 | $128,470 |
| 2015 | $3,425 | $265,097 | $120,000 | $145,097 |
| 2014 | $3,448 | $250,968 | $110,000 | $140,968 |
KM
Seller's Agent in 2025
Kayla Mcclean
COMPASS FLORIDA LLC
(540) 208-8266
44 Total Sales
BP
Buyer's Agent in 2025
Bradie Pitman
KELLER WILLIAMS CLASSIC
(407) 739-3908
11 Total Sales
Source: Stellar MLS
MLS Number: O6315704
APN: 29-2130-9362-01-100
Disclaimer: Certain information contained herein is derived from information provided by parties other than Homes.com. All information provided is deemed reliable, but is not guaranteed to be accurate and should be independently verified.
All data is obtained from various sources and may not have been verified by broker or MLS GRID. Supplied Open House Information is subject to change without notice. All information should be independently reviewed and verified for accuracy. Properties may or may not be listed by the office/agent presenting the information. Some IDX listings have been excluded from this website. IDX information is provided exclusively for personal, non-commercial use, and may not be used for any purpose other than to identify prospective properties consumers may be interested in purchasing. Information is deemed reliable but not guaranteed.
Listings courtesy of Stellar MLS as distributed by MLS GRID.
Based on information submitted to the MLS GRID
Listing Information presented by local MLS brokerage: Ten-X - (888)-952-6393
Ask me questions while you tour the home.