
Ayon Codner
Keller Williams Real Estate - Allentown
(866) 721-8306
55 Total Sales
1 in Northeast Bethlehem
$330,000 Price
Estimated Value: $292,000 - $340,116
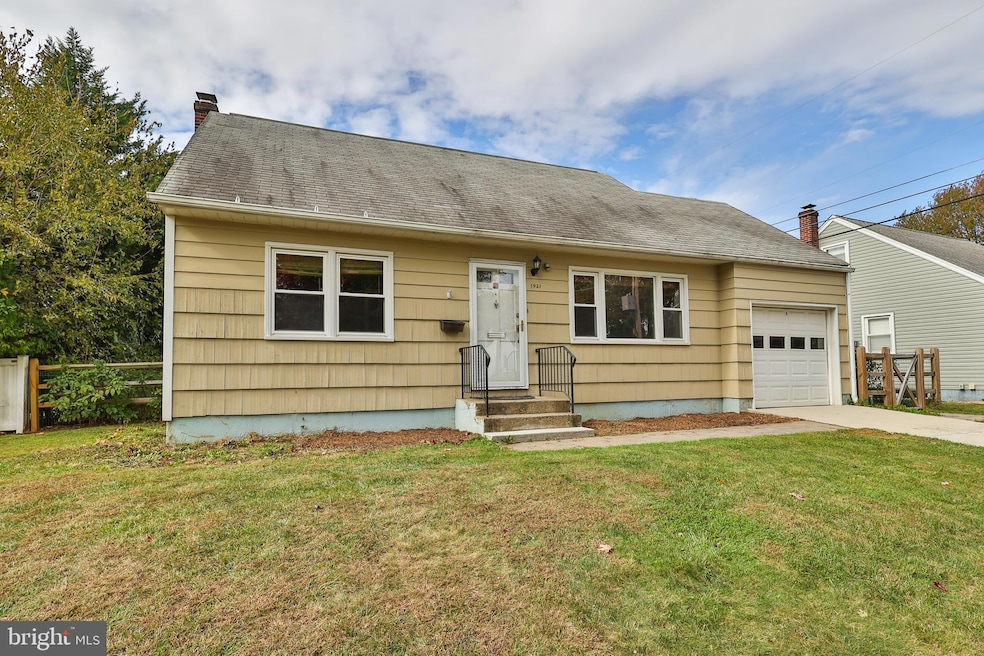
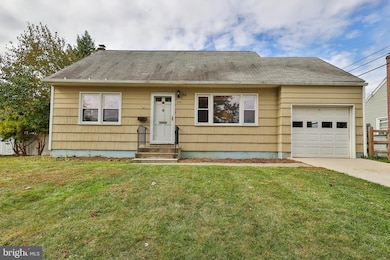
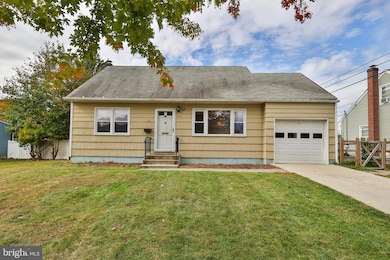
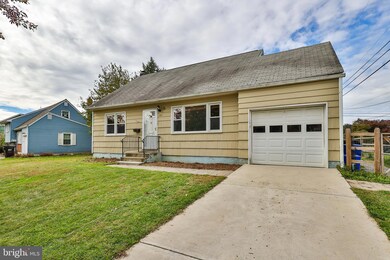
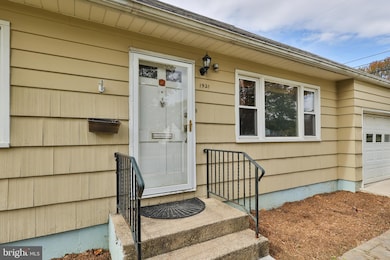
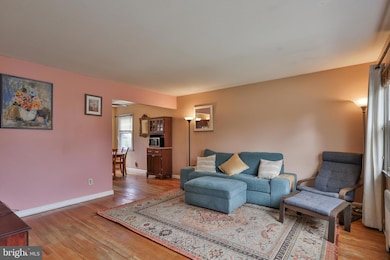
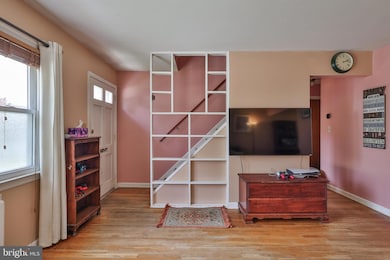
Welcome to 1921 Greenleaf St. Nestled in a highly desirable North Bethlehem location. This 4 BR and 1 full bath Cape Cod offers a wonderful blend of comfort and convenience. The 1st floor offers Oak hardwood flooring throughout. 2 BRs on the main level gives the flexibility of an in-home office, dedicated playroom, or extra room for guests. The living room seamlessly flows into the dining area and kitchen. Upstairs you will find the primary BR w/ a walk-in cedar lined closet and the 4th BR. The exterior boasts a large paver patio which is perfect for outdoor entertainment, large level yard, and 1 car garage. Only minutes from schools, shopping, restaurants, and major routes. Schedule your showing today!
Last Agent to Sell the Property
(610) 465-5600 info@cbhearthside.com Coldwell Banker Hearthside-Allentown License #RS321834 Listed on: 10/25/2025
Last Buyer's Agent
(610) 465-5600 info@cbhearthside.com Coldwell Banker Hearthside-Allentown License #RS321834 Listed on: 10/25/2025
Ayon Codner
Keller Williams Real Estate - Allentown
(866) 721-8306
55 Total Sales
1 in Northeast Bethlehem
$330,000 Price
Joshua Mrozinski
EXP Realty LLC
(484) 623-5653
112 Total Sales
1 in Northeast Bethlehem
$310,000 Price
Kyle Spina
Realty One Group Supreme
(484) 341-7453
100 Total Sales
5 in Northeast Bethlehem
$250K - $440K Price Range
Shona Joyner
Weichert Realtors
(848) 281-0665
104 Total Sales
2 in Northeast Bethlehem
$310K - $525K Price Range
Matthew Orban
Grace Realty Co Inc
(610) 778-7093
54 Total Sales
1 in Northeast Bethlehem
$339,600 Price
Nidhi Sharma
Weichert Realtors - Allentown
(484) 666-5597
83 Total Sales
1 in Northeast Bethlehem
$400,000 Price
We collect this data history from publicly available records. To have your information removed, we recommend requesting removal directly through your county’s website.
| Date | Event | Price | List to Sale | Price per Sq Ft | Prior Sale |
|---|---|---|---|---|---|
| 12/18/2025 12/18/25 | Sold | $302,000 | +0.7% | $194 / Sq Ft | |
| 10/28/2025 10/28/25 | Pending | -- | -- | -- | |
| 10/25/2025 10/25/25 | For Sale | $299,900 | +53.0% | $192 / Sq Ft | |
| 09/18/2020 09/18/20 | Sold | $196,000 | +2.2% | $178 / Sq Ft | View Prior Sale |
| 08/04/2020 08/04/20 | Pending | -- | -- | -- | |
| 07/28/2020 07/28/20 | For Sale | $191,800 | +32.4% | $174 / Sq Ft | |
| 03/21/2014 03/21/14 | Sold | $144,900 | -3.3% | $132 / Sq Ft | View Prior Sale |
| 02/24/2014 02/24/14 | Pending | -- | -- | -- | |
| 10/16/2013 10/16/13 | For Sale | $149,900 | -- | $136 / Sq Ft |
Seller's Agent in 2025
Christopher George
Coldwell Banker Hearthside-Allentown
(610) 428-8986
16 in this area
611 Total Sales
Seller's Agent in 2020
Jonathan Miller
RE/MAX
(610) 509-8065
1 in this area
91 Total Sales
Buyer's Agent in 2020
Noelle Seaton
NextHome Legacy Real Estate
(973) 518-0510
2 in this area
55 Total Sales
Seller's Agent in 2014
Brian Heslin
BetterHomes&GardensRE/Cassidon
(610) 657-4240
4 in this area
72 Total Sales
Source: Bright MLS
MLS Number: PANH2008864
APN: M7SW4-6-9-0204
Disclaimer: Certain information contained herein is derived from information provided by parties other than Homes.com. All information provided is deemed reliable, but is not guaranteed to be accurate and should be independently verified.
The data relating to real estate for sale on this website appears in part through the BRIGHT Internet Data Exchange program, a voluntary cooperative exchange of property listing data between licensed real estate brokerage firms, and is provided by BRIGHT through a licensing agreement.
Listing information is from various brokers who participate in the Bright MLS IDX program and not all listings may be visible on the site.
The property information being provided on or through the website is for the personal, non-commercial use of consumers and such information may not be used for any purpose other than to identify prospective properties consumers may be interested in purchasing.
Some properties which appear for sale on the website may no longer be available because they are for instance, under contract, sold or are no longer being offered for sale.
Property information displayed is deemed reliable but is not guaranteed.
Copyright 2026 Bright MLS, Inc.
Ask me questions while you tour the home.