
Allen Stanton
RE/MAX Executive
(443) 960-7998
288 Total Sales
1 in Edgewood
$220,000 Price

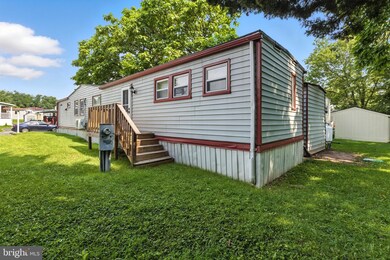
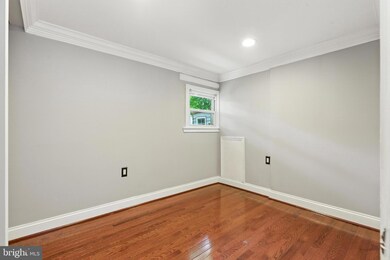
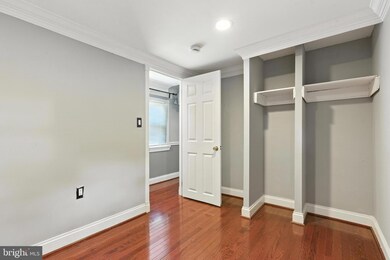
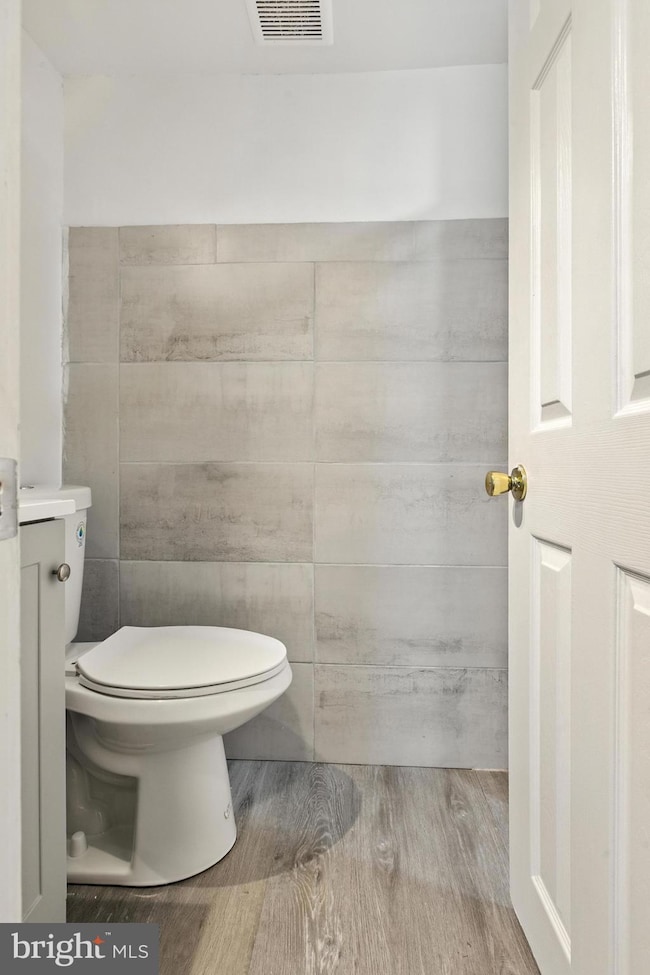
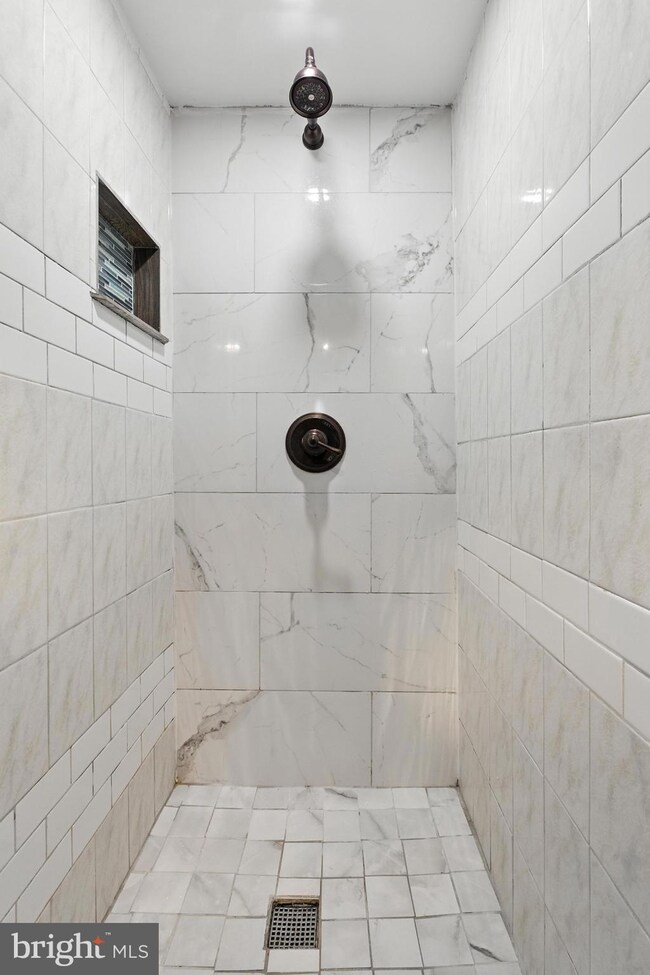
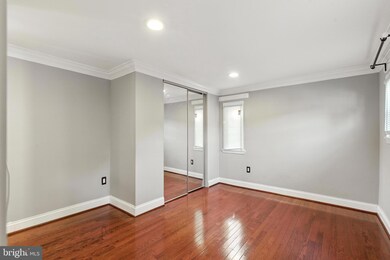
Beautifully Updated 2BR/2BA Mobile Home – Move-In Ready! Nicely appointed and well-maintained mobile home featuring 2 bedrooms and 2 full bathrooms. Upgrades include cherry hardwood floors, recessed lighting, crown molding, and wood frame windows. Spacious owner’s suite with a 38x46 shower stall and mirrored closet doors. The kitchen offers granite countertops, tile backsplash, deep sink (2023), cherry cabinets, and stainless steel appliances including stove, built-in microwave, side-by-side refrigerator, and dishwasher. Bay window adds natural light and charm. Dining space in kitchen. Living room features high ceilings, ceiling fan, and an electric fireplace with remote. Other highlights: mini split HVAC, 5” baseboards, updated molding, washer/dryer, and a new electric panel with full rewiring (2023). New toilets (2024), smoke detectors, and front/back doors. Exterior amenities include a new back deck (2024), 10x10 shed (8 ft high), 2-car driveway, concrete walkways, patio paver (10x13), and enclosed porch with A/C unit. Insulated undercarriage (3/8" plywood) and upgraded insulation (2020). Community ground rent: $803/month, includes trash pickup, sewer, snow removal, and recycling. Community swimming pool and clubhouse available for party rentals.
Last Agent to Sell the Property
(301) 258-7757 Joaquinsellshomes@gmail.com RE/MAX Realty Group Brokerage Phone: 3012587757 License #579232 Listed on: 08/02/2025
Allen Stanton
RE/MAX Executive
(443) 960-7998
288 Total Sales
1 in Edgewood
$220,000 Price
Kathy Banaszewski
Real Estate Professionals, Inc.
(667) 218-5884
294 Total Sales
3 in Edgewood
$125K - $320K Price Range
Debbi Rivero
RE/MAX Advantage Realty
(667) 218-5004
69 Total Sales
1 in Edgewood
$215,000 Price
Pete France
EXP Realty, LLC
(443) 960-7197
70 Total Sales
1 in Edgewood
$366,100 Price
Charlotte Savoy
The KW Collective
(667) 771-4326
678 Total Sales
1 in Edgewood
$270,000 Price
Kadjologo Coulibaly
Maison RZK
(844) 328-1326
66 Total Sales
1 in Edgewood
$152,000 Price
We collect this data history from publicly available records. To have your information removed, we recommend requesting removal directly through your county’s website.
| Date | Event | Price | List to Sale | Price per Sq Ft |
|---|---|---|---|---|
| 09/08/2025 09/08/25 | Sold | $60,000 | -11.1% | $71 / Sq Ft |
| 08/02/2025 08/02/25 | For Sale | $67,500 | -- | $79 / Sq Ft |
Seller's Agent in 2025
Joaquin Cerritos
Remax Realty Group
(301) 404-2783
271 Total Sales
Buyer's Agent in 2025
Brandon Spicer
RE/MAX Solutions
(443) 320-3410
108 Total Sales
Source: Bright MLS
MLS Number: MDHR2045956
Disclaimer: Certain information contained herein is derived from information provided by parties other than Homes.com. All information provided is deemed reliable, but is not guaranteed to be accurate and should be independently verified.
The data relating to real estate for sale on this website appears in part through the BRIGHT Internet Data Exchange program, a voluntary cooperative exchange of property listing data between licensed real estate brokerage firms, and is provided by BRIGHT through a licensing agreement.
Listing information is from various brokers who participate in the Bright MLS IDX program and not all listings may be visible on the site.
The property information being provided on or through the website is for the personal, non-commercial use of consumers and such information may not be used for any purpose other than to identify prospective properties consumers may be interested in purchasing.
Some properties which appear for sale on the website may no longer be available because they are for instance, under contract, sold or are no longer being offered for sale.
Property information displayed is deemed reliable but is not guaranteed.
Copyright 2026 Bright MLS, Inc.
Ask me questions while you tour the home.