
Gayla Hiatt
Keller Williams KC North
(816) 300-9474
158 Total Sales
6 in Ripley
$65K - $1M Price Range


Estimated Value: $242,000 - $302,000
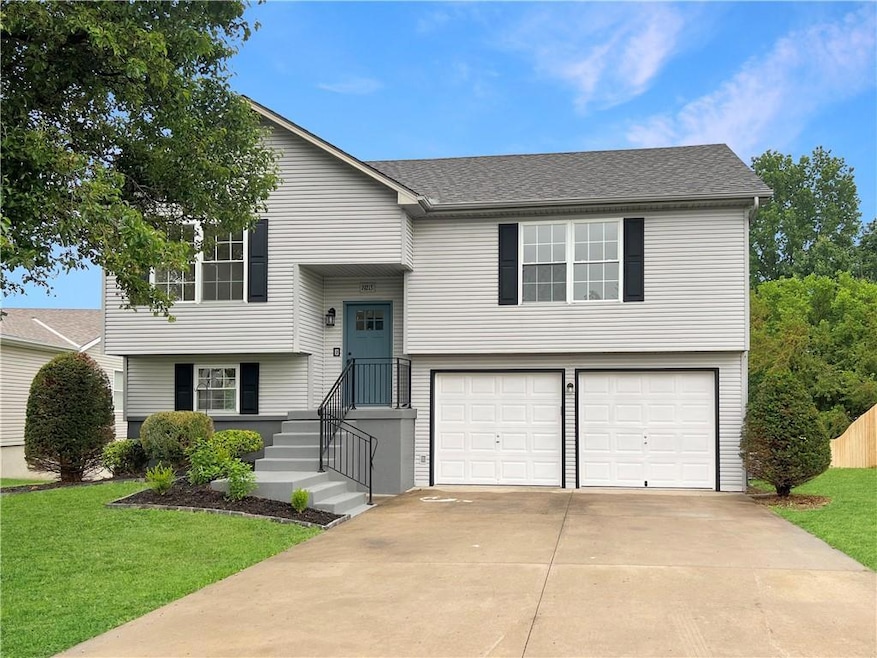
Move in ready home with a fresh interior, neutral paint, and contemporary finishes that will "WOW" you! The kitchen has been completely redesigned with all new cabinetry, beautiful quartz countertops, backsplash, lighting, plumbing fixtures, and all stainless steel appliances (range, dishwasher, microwave). The full bathrooms are completely updated with new vanities, tub, lighting, plumbing fixtures, and spectacular tile in both showers. You'll find two bedrooms upstairs and one downstairs with a full bath, as well as a third bedroom that is flexible and could be used as a second living area or office. New window blinds have been installed throughout the home. The laundry room is downstairs as well. Don't miss the large deck off the kitchen/dining room leading to the private backyard that is perfect for entertaining!
Last Agent to Sell the Property
EXP Realty LLC Brokerage Phone: 913-271-3329 License #00241532 Listed on: 05/20/2025
We collect this data history from publicly available records. To have your information removed, we recommend requesting removal directly through your county’s website.
Gayla Hiatt
Keller Williams KC North
(816) 300-9474
158 Total Sales
6 in Ripley
$65K - $1M Price Range
Stacie Green
Keller Williams Realty Partners Inc.
(816) 307-3914
72 Total Sales
1 in Ripley
$212,500 Price
Lance Tomlin
ReeceNichols - Lees Summit
(913) 386-7415
230 Total Sales
4 in Ripley
$228K - $465K Price Range
Jeff Yacos
Real Broker, LLC
(913) 648-9422
197 Total Sales
1 in Ripley
$215,000 Price
Jeremy Johnston
ReeceNichols - Lees Summit
(816) 307-0169
101 Total Sales
1 in Ripley
$310,000 Price
Sarah Nuckols
RE/MAX Revolution
(816) 439-8356
51 Total Sales
1 in Ripley
$255,000 Price
We collect this data history from publicly available records. To have your information removed, we recommend requesting removal directly through your county’s website.
| Date | Buyer | Sale Price | Title Company |
|---|---|---|---|
| $272,000 | Alpha Title Guaranty | ||
| -- | Continental Title | ||
| -- | Secured Ttl Of Ks City Lees | ||
| -- | Mokan Title Services Llc | ||
| $77,180 | Mokan Title Services Llc | ||
| -- | Kansas City Title | ||
| -- | Stewart Title |
We collect this data history from publicly available records. To have your information removed, we recommend requesting removal directly through your county’s website.
| Date | Status | Borrower | Loan Amount |
|---|---|---|---|
| Open | $221,815 | ||
| Previous Owner | $83,950 | ||
| Previous Owner | $100,880 | ||
| Previous Owner | $80,000 |
We collect this data history from publicly available records. To have your information removed, we recommend requesting removal directly through your county’s website.
| Date | Event | Price | List to Sale | Price per Sq Ft | Prior Sale |
|---|---|---|---|---|---|
| 09/29/2025 09/29/25 | Sold | -- | -- | -- | |
| 08/23/2025 08/23/25 | Pending | -- | -- | -- | |
| 08/08/2025 08/08/25 | Price Changed | $269,900 | -1.9% | $207 / Sq Ft | |
| 07/24/2025 07/24/25 | Price Changed | $275,000 | -1.4% | $211 / Sq Ft | |
| 07/03/2025 07/03/25 | For Sale | $279,000 | -2.1% | $214 / Sq Ft | |
| 07/01/2025 07/01/25 | Off Market | -- | -- | -- | |
| 06/19/2025 06/19/25 | Price Changed | $284,900 | -1.7% | $218 / Sq Ft | |
| 06/02/2025 06/02/25 | Price Changed | $289,900 | -1.7% | $222 / Sq Ft | |
| 05/20/2025 05/20/25 | For Sale | $295,000 | +68.6% | $226 / Sq Ft | |
| 04/11/2025 04/11/25 | Sold | -- | -- | -- | View Prior Sale |
| 04/02/2025 04/02/25 | Pending | -- | -- | -- | |
| 04/01/2025 04/01/25 | For Sale | $175,000 | +24.1% | $134 / Sq Ft | |
| 05/30/2019 05/30/19 | Sold | -- | -- | -- | View Prior Sale |
| 04/25/2019 04/25/19 | Pending | -- | -- | -- | |
| 04/24/2019 04/24/19 | Price Changed | $141,000 | +3.7% | $108 / Sq Ft | |
| 04/22/2019 04/22/19 | For Sale | $136,000 | -- | $104 / Sq Ft |
We collect this data history from publicly available records. To have your information removed, we recommend requesting removal directly through your county’s website.
| Year | Tax Paid | Tax Assessment Tax Assessment Total Assessment is a certain percentage of the fair market value that is determined by local assessors to be the total taxable value of land and additions on the property. | Land | Improvement |
|---|---|---|---|---|
| 2025 | $3,209 | $35,429 | $6,053 | $29,376 |
| 2024 | $3,209 | $40,413 | $4,978 | $35,435 |
| 2023 | $3,194 | $40,413 | $4,978 | $35,435 |
| 2022 | $2,229 | $26,790 | $2,523 | $24,267 |
| 2021 | $2,228 | $26,790 | $2,523 | $24,267 |
| 2020 | $2,019 | $23,944 | $2,523 | $21,421 |
| 2019 | $1,999 | $23,944 | $2,523 | $21,421 |
| 2018 | $1,416,878 | $20,839 | $2,196 | $18,643 |
| 2017 | $1,536 | $20,839 | $2,196 | $18,643 |
| 2016 | $1,536 | $19,962 | $4,000 | $15,962 |
| 2014 | $1,514 | $19,570 | $3,921 | $15,649 |
P
Seller's Agent in 2025
Paul Ansaldo
EXP Realty LLC
(913) 451-6767
2 in this area
44 Total Sales
Seller's Agent in 2025
AJ Gentry
Real Broker, LLC-MO
(816) 377-6389
1 in this area
72 Total Sales
E
Buyer's Agent in 2025
Emma Sammons
KW KANSAS CITY METRO
(913) 825-7500
1 in this area
35 Total Sales
Seller's Agent in 2019
Anita Covert
RE/MAX Elite, REALTORS
(816) 365-2316
6 in this area
156 Total Sales
Source: Heartland MLS
MLS Number: 2550489
APN: 16-240-06-40-00-0-00-000
Disclaimer: Certain information contained herein is derived from information provided by parties other than Homes.com. All information provided is deemed reliable, but is not guaranteed to be accurate and should be independently verified.
All data is obtained from various sources and may not have been verified by broker or MLS GRID. Supplied Open House Information is subject to change without notice. All information should be independently reviewed and verified for accuracy. Properties may or may not be listed by the office/agent presenting the information. Some IDX listings have been excluded from this website. Prices displayed on all Sold listings are the Last Known Listing Price and may not be the actual selling price.
Listings courtesy of Heartland MLS as distributed by MLS GRID.
Based on information submitted to the MLS GRID
Listing Information presented by local MLS brokerage: TEN-X, INC., local REALTOR®- Arlene Richardson - (888) 952-6393
Ask me questions while you tour the home.